

Clay and Linen Kitchen
INT-02Residential · Interiors · AI-assisted concept visualization

HNA Design Studio / Abdul Rehman
Interiors / AI-assisted concept visualization
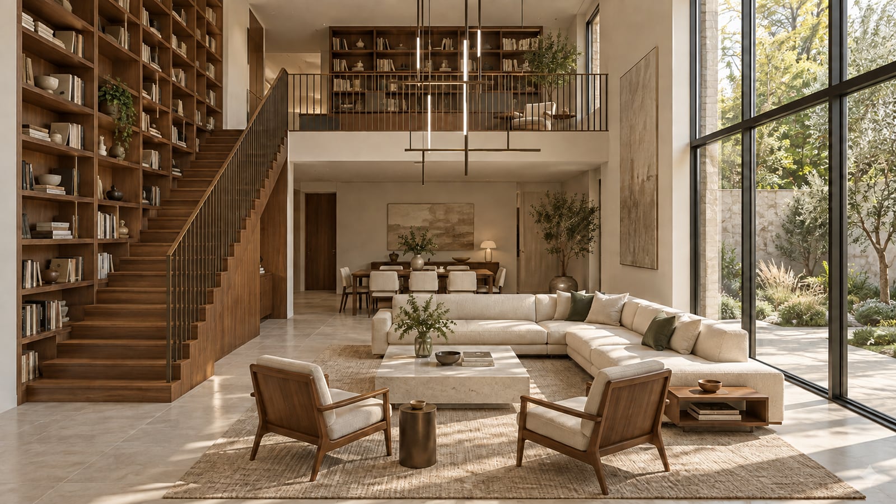
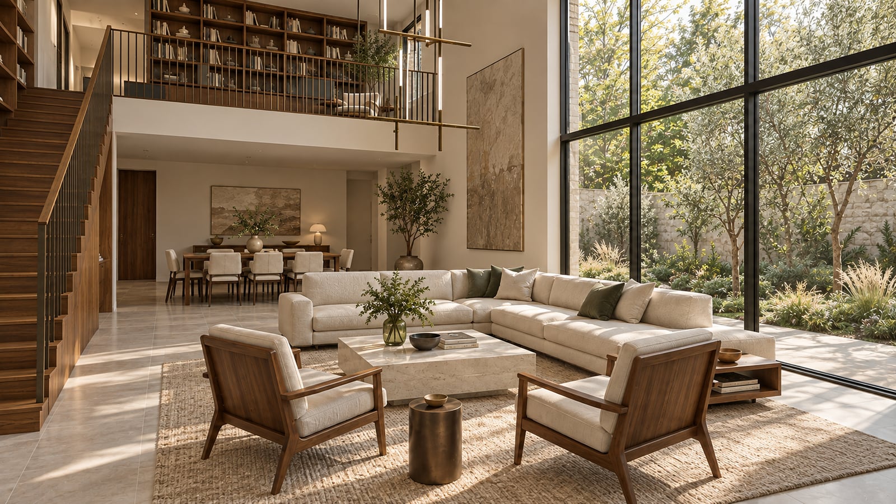
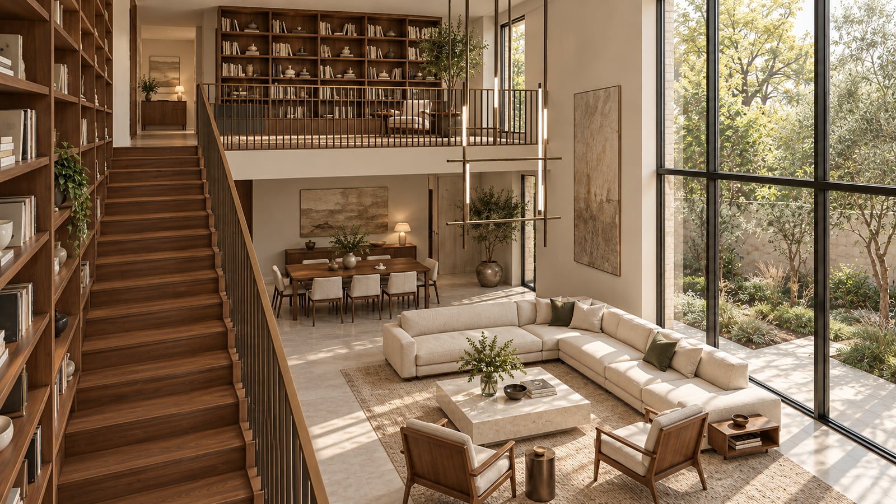
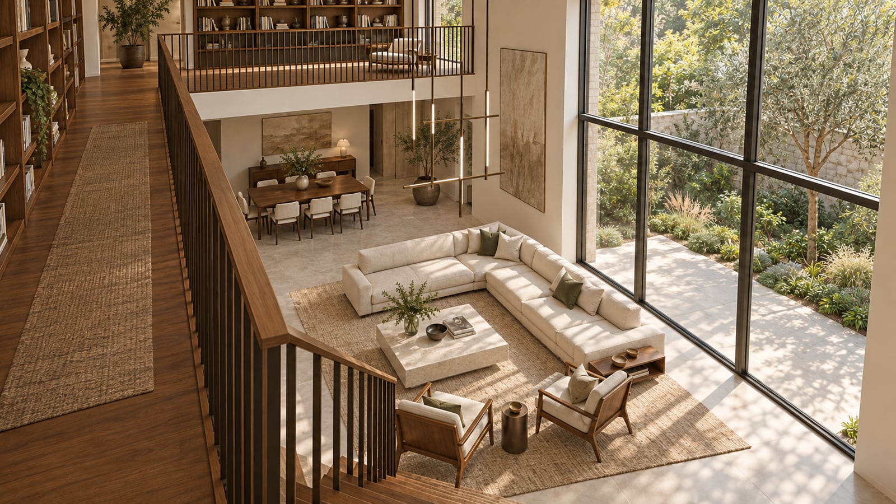
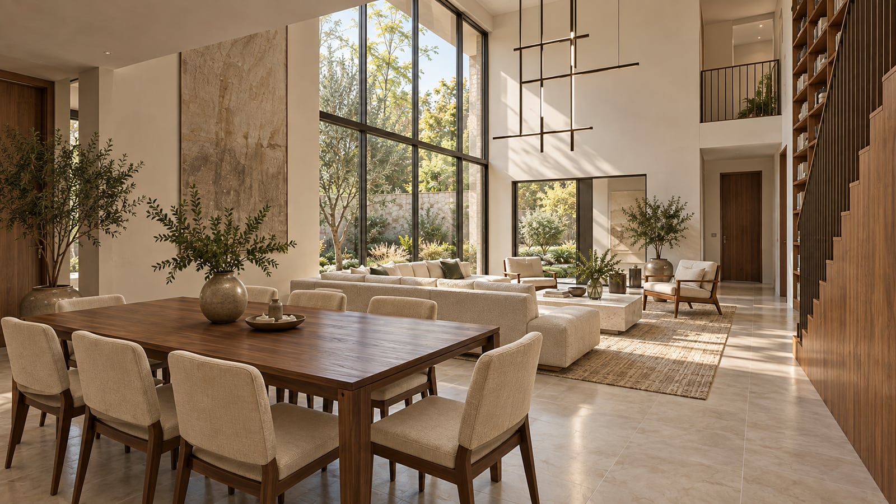
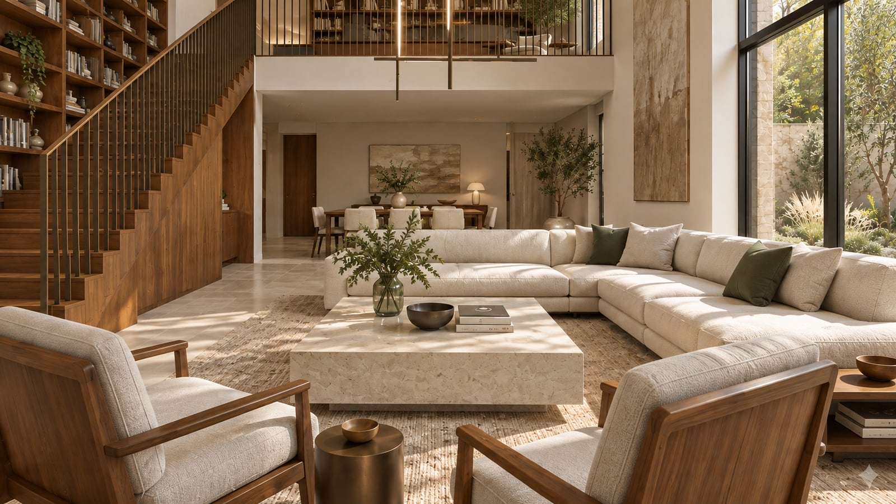
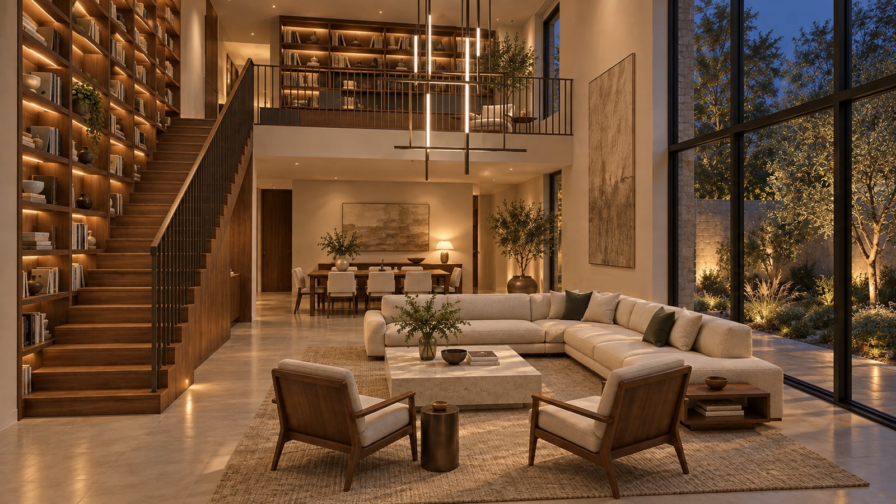
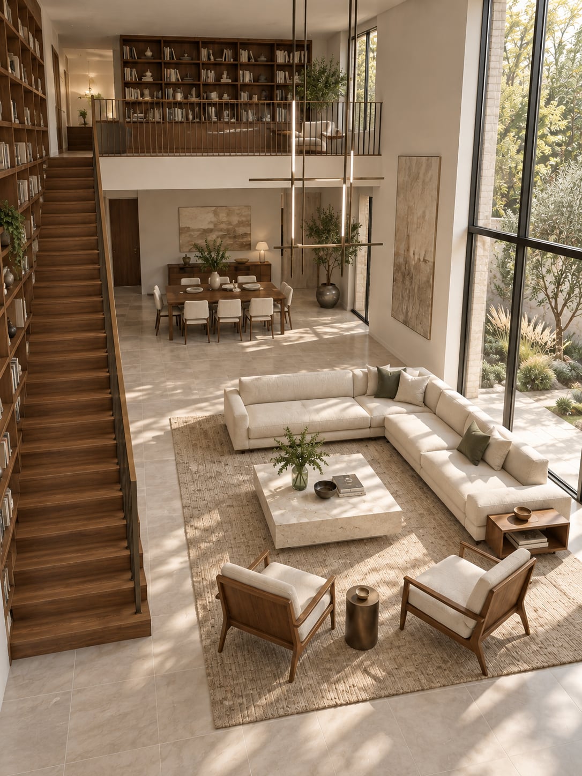
A double-height room uses a library wall and suspended lighting to connect two levels without visual clutter.

The study
A double-height room uses a library wall and suspended lighting to connect two levels without visual clutter.
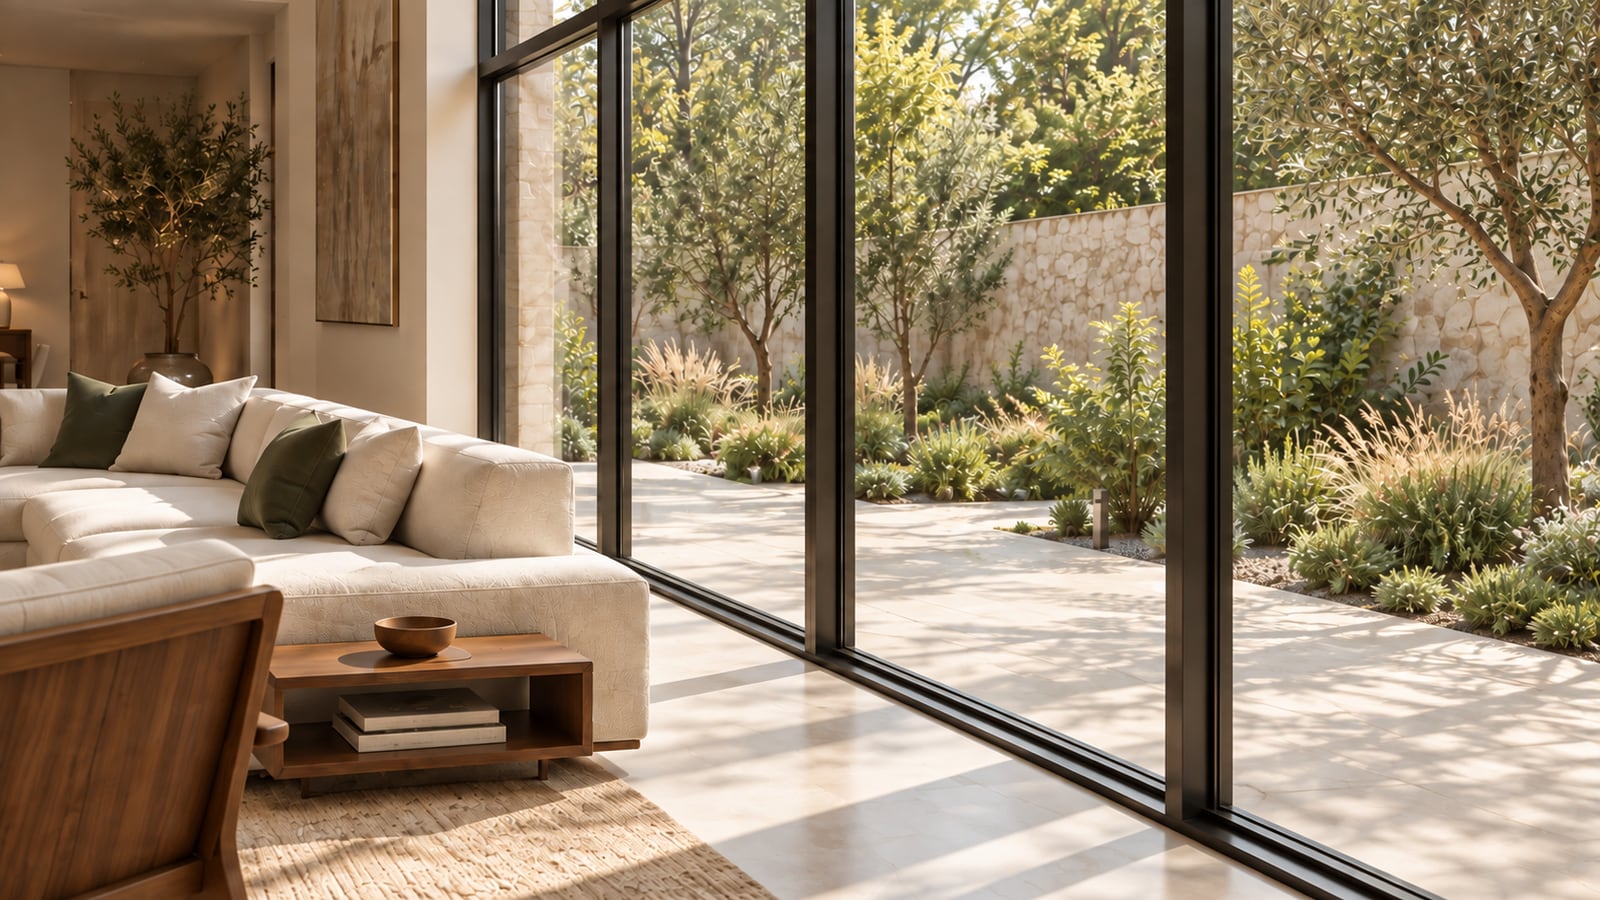
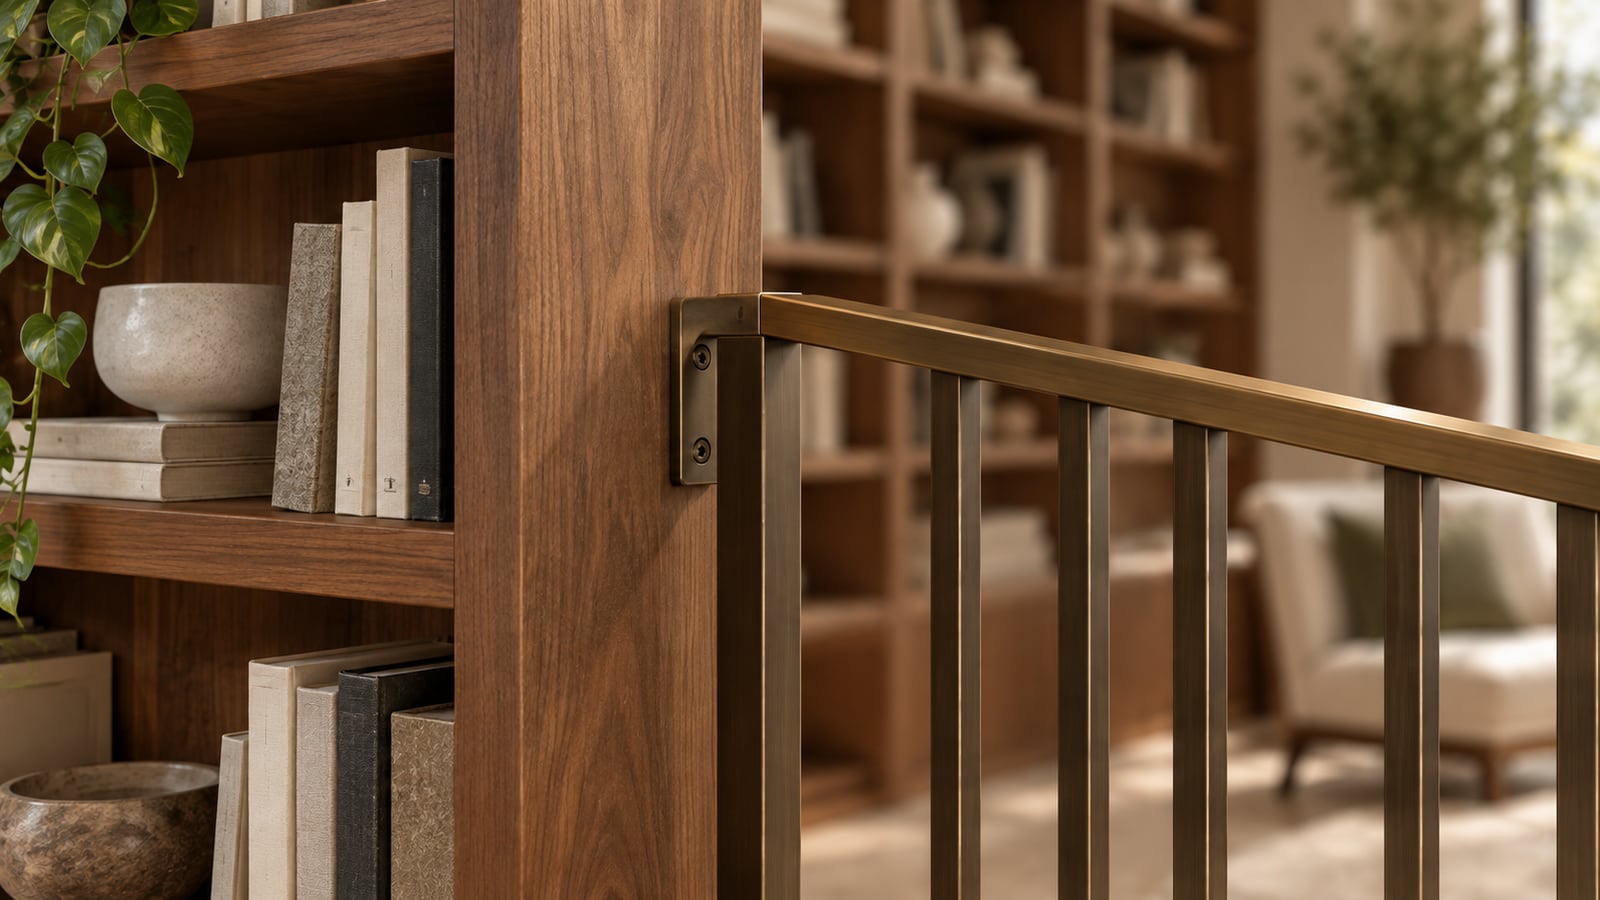
The sequence develops the project through overall views, closer spatial perspectives and material details. Reference-led image development keeps the principal design and palette connected across the set; secondary details remain conceptual.
The concept palette combines warm white plaster, walnut, cream boucle and dark bronze. These are visual intentions rather than approved product specifications.
10 individual AI-assisted concept images, from broad spatial views to closer details. These visual explorations are not drawings or renders from a dimensionally verified construction model.
Keep exploring
Residential · Interiors · AI-assisted concept visualization

Residential · Interiors · AI-assisted concept visualization
A conversation is a good place to begin