
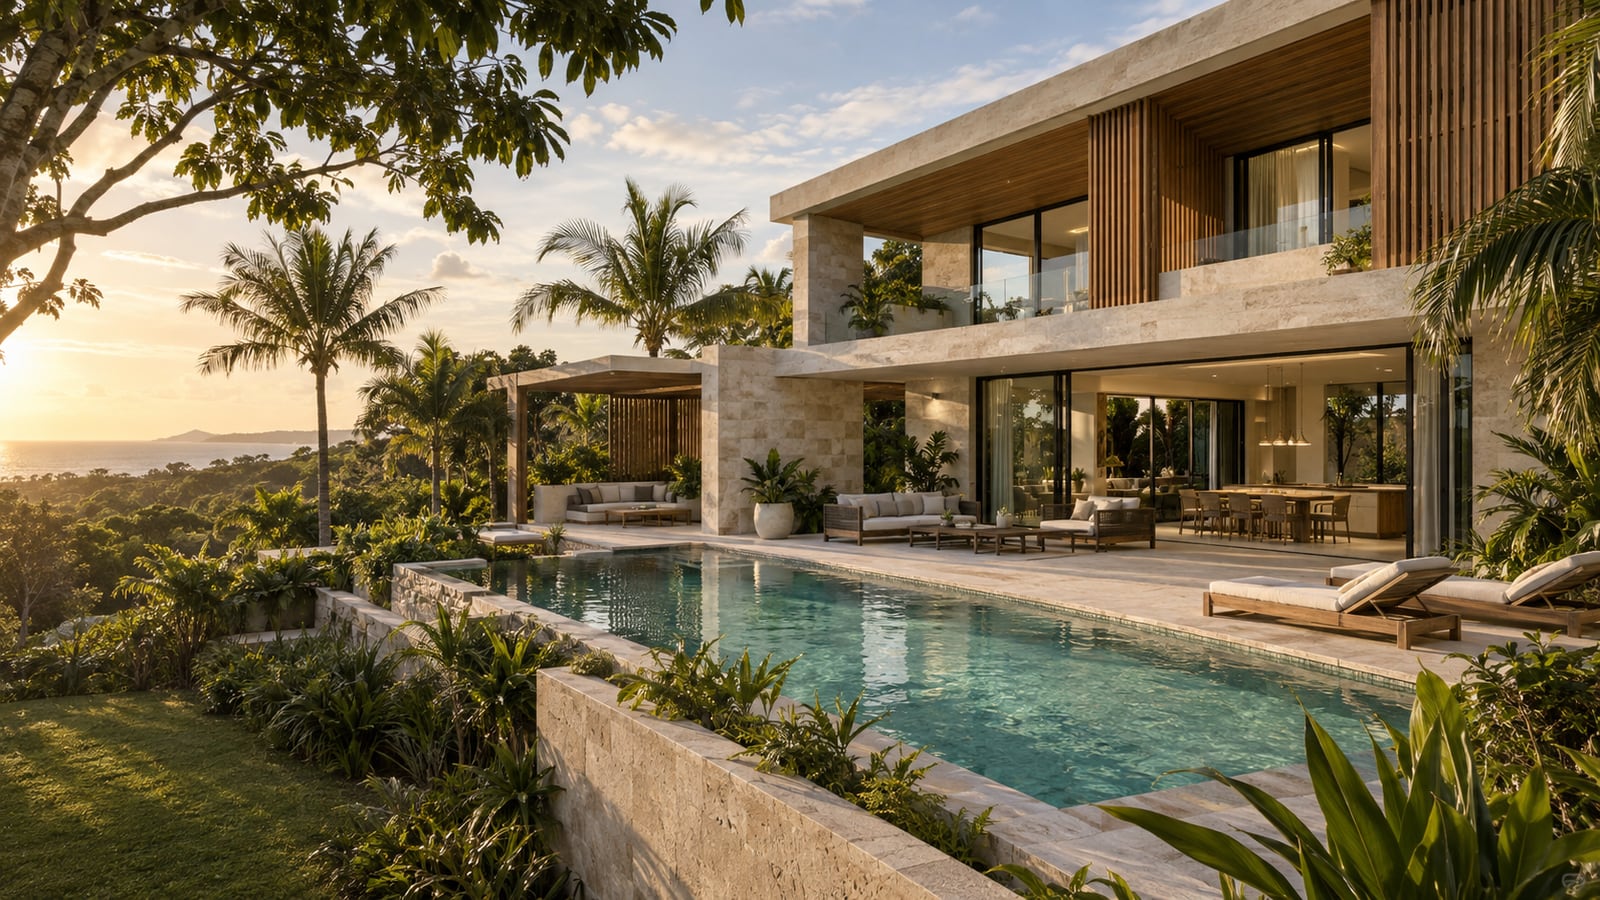
Residential · Architecture · AI-assisted concept visualization

HNA Design Studio / Abdul Rehman
Residential and commercial architecture, interior design and landscape — shaped around the way you live and work.
A considered perspective
Our focus is architecture, interior design and landscape for residential and commercial projects. We bring the building, the rooms and the spaces around them into one considered design direction.
From private homes and residential developments to workplaces, hospitality and retail, we explore layout, materials and atmosphere with your needs at the centre. Advanced visualization and AI tools help make the possibilities clear.
Meet the studioArchitecture / Interiors / Landscape
Residential · Architecture · AI-assisted concept visualization

Residential · Interiors · AI-assisted concept visualization

Residential · Landscape · AI-assisted concept visualization
A reinterpretation of the supplied pavilion reference connects a garden room, fire feature and generous outdoor seating.
Discover the explorationResidential & commercial design
Residential
Private homes, residential communities, kitchens, living spaces and gardens. A connected approach to everyday life.
Explore residential projects
Commercial
Workplaces, retail, hospitality and leisure spaces. Explore how architecture, interiors and landscape support the experience.
Explore commercial projectsAI-assisted design / Directed by the studio
We use advanced AI image and motion tools to explore concepts, test material and lighting directions, and develop quick visual studies. Design judgment guides the brief, selection and refinement — so the technology serves the project.
Discover our AI design workflowOur expertise
Architecture, interior design and landscape lead the studio’s work. Visualization, AI-assisted exploration and communication support a connected design process.
Find your starting pointConceptual planning, spatial studies and architectural development for residential and commercial environments. The starting point is always the way the space needs to be used.
Explore architectureFrom the circulation through a room to the proportion of a cabinet, interior concepts connect practical use with a calm, intentional atmosphere.
Explore interiorsConcepts for gardens, terraces, pool environments and shared outdoor spaces, with attention to arrival, shade, views and the transition between inside and out.
Explore landscapeCoordinated architectural imagery for design teams, developers and brands: grounded in the approved design, with a consistent approach to materials, light and composition.
Explore 3d visualizationArchitectural animation and walkthroughs planned around a clear sequence: arrival, movement, material and the moments that communicate the design.
Explore motionIdentity, editorial design and precise vector artwork, with a particular connection to architecture, property presentation and brand communication.
Explore graphic & vector designAdvanced AI image and motion tools support a design-led process: from early visual concepts to material studies and presentation imagery, with the studio directing and reviewing the work.
Explore ai-assisted designBeyond the still image
Arrival, light, movement. A considered sequence reveals how the spaces connect — and how a place might feel to experience.
How we collaborate
Start with your goals, available information and the decisions the work needs to support.
Develop a direction, review it together and resolve the details through agreed stages.
Deliver a coherent set of materials, prepared for the way your project will be presented.

For developers & design teams
Bring exterior views, interiors, aerial presentations, landscape imagery and marketing materials into a consistent visual direction. We work around your existing team, with organized review stages and a scope that can support repeat commissions.
A conversation is a good place to begin