

Breezeway Sports Hall
ARC-03Commercial · Architecture · AI-assisted concept visualization

HNA Design Studio / Abdul Rehman
Architecture / AI-assisted concept visualization
A complete study in warm tropical living

The study
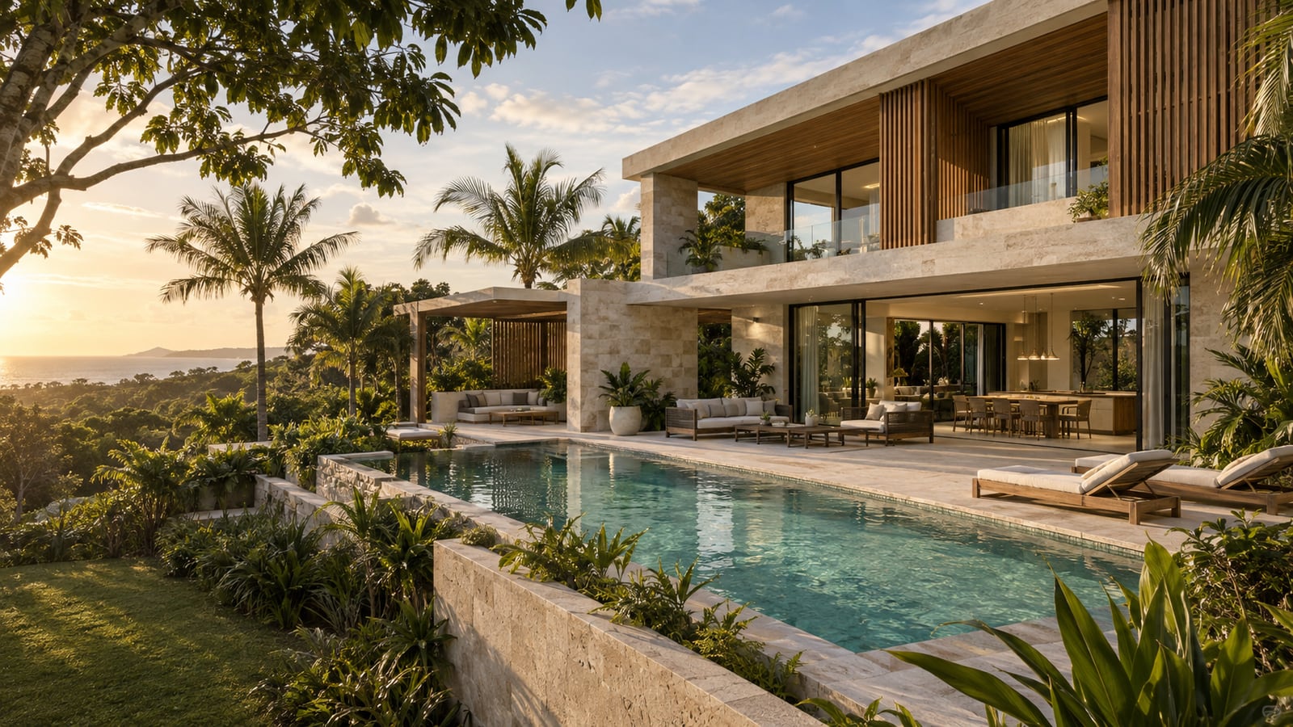
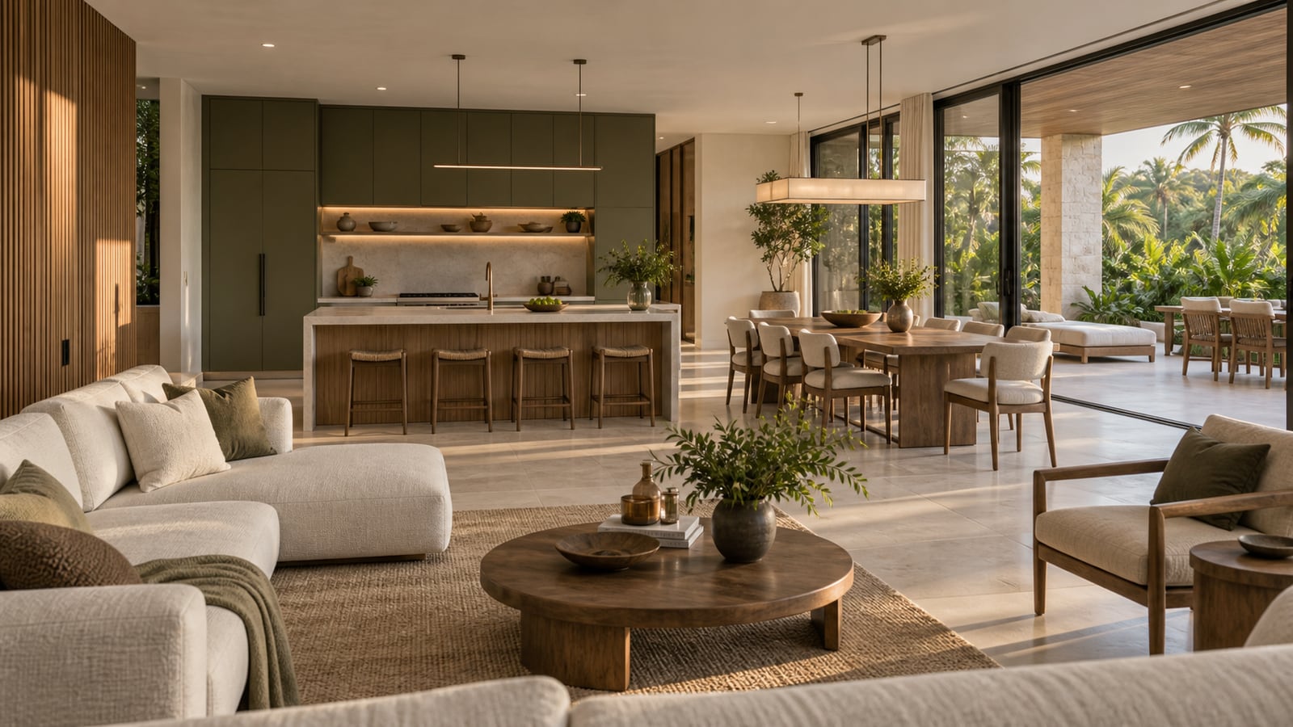
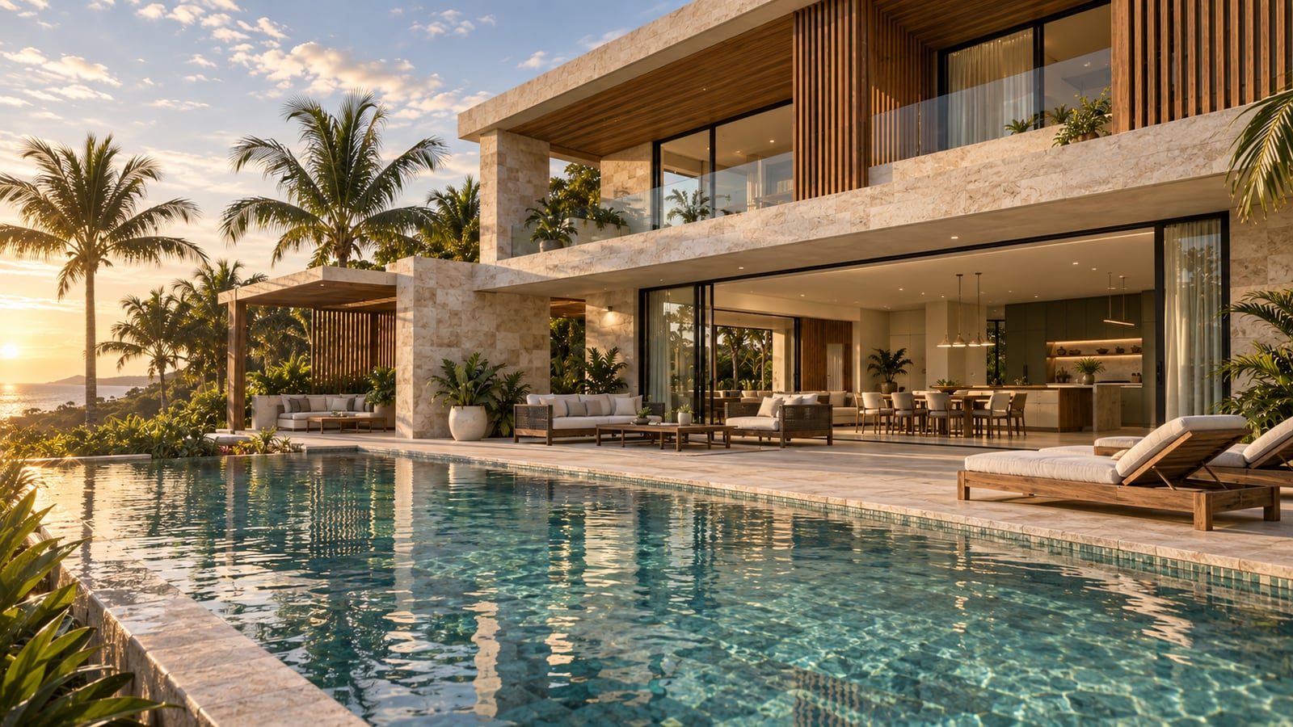
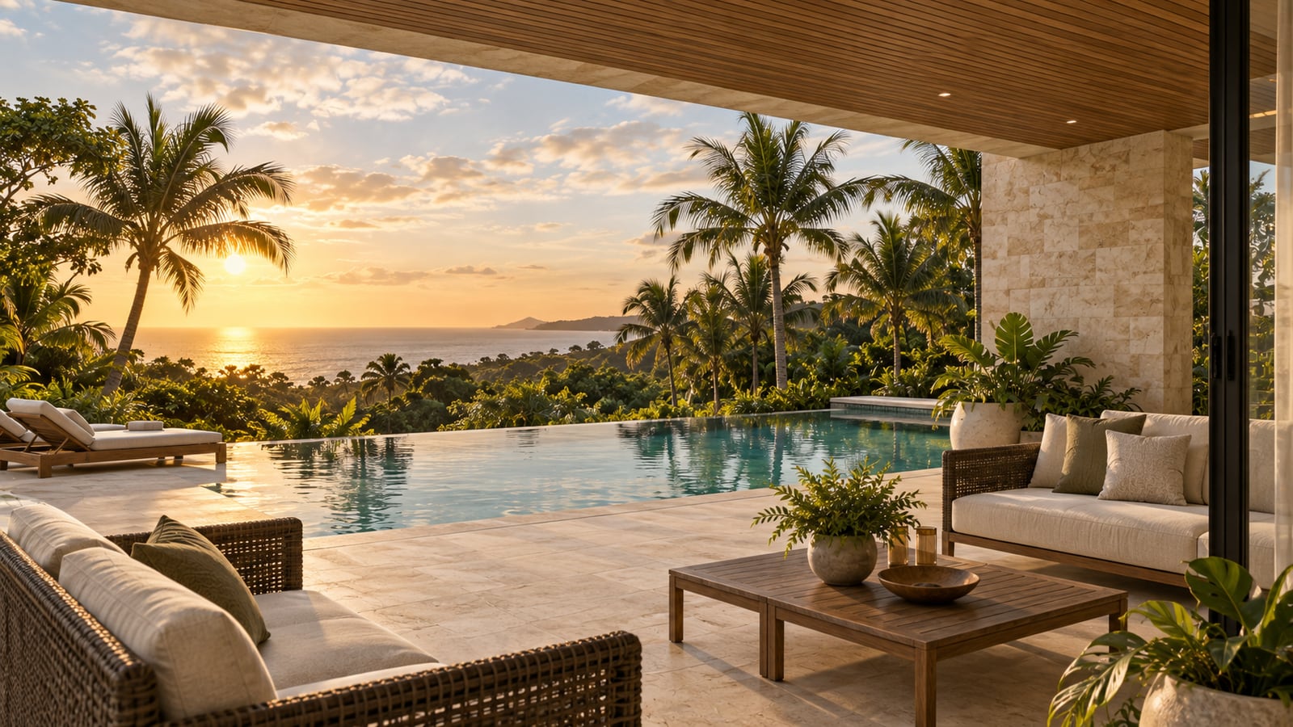
A twelve-view residential concept study exploring the relationship between architecture, interiors, sheltered terraces and a planted pool environment.
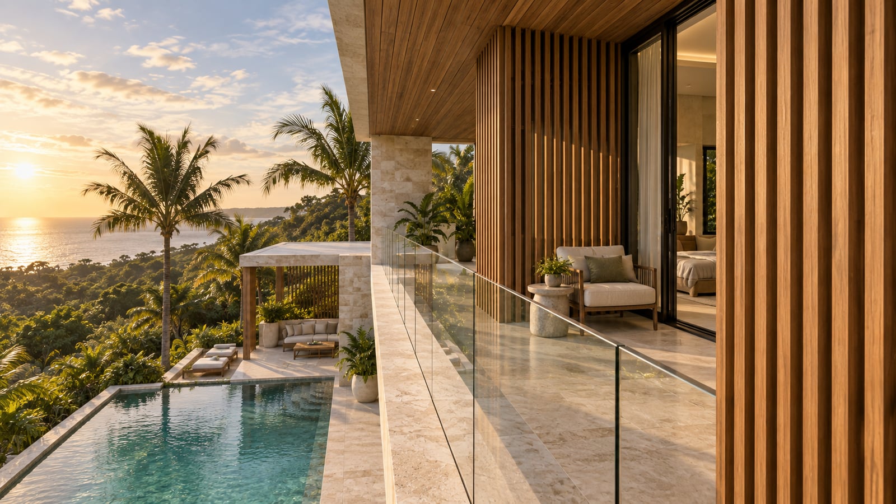
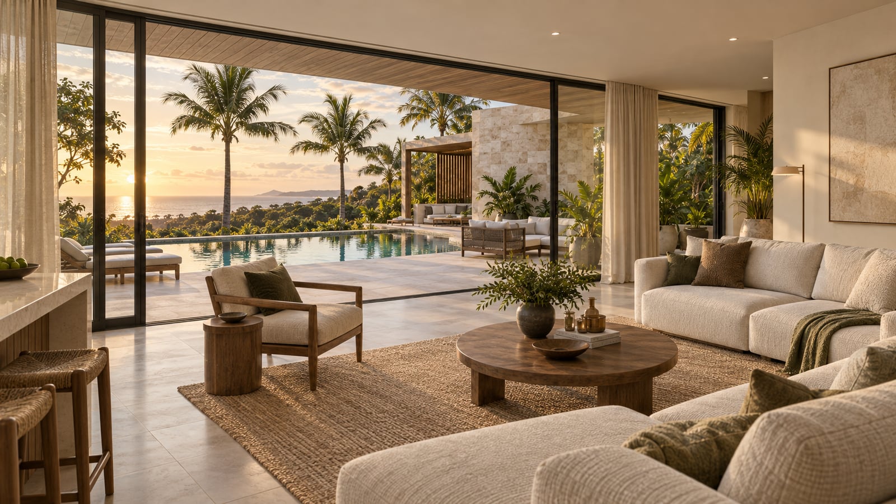
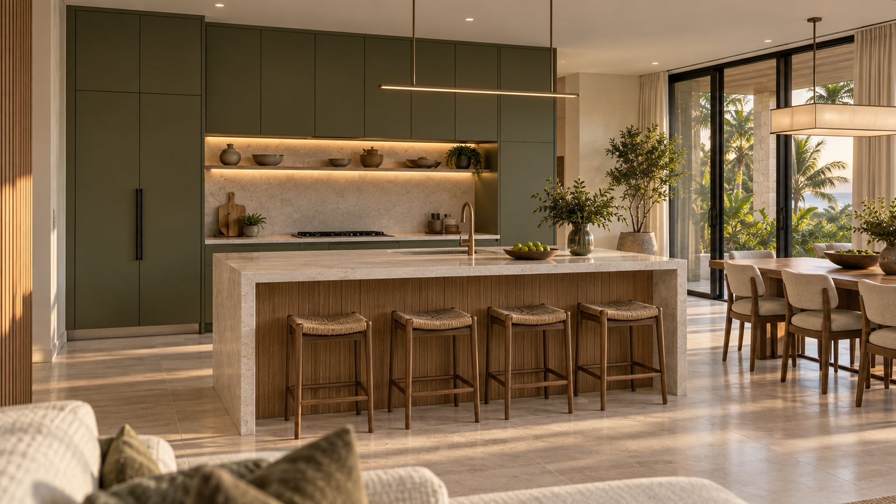
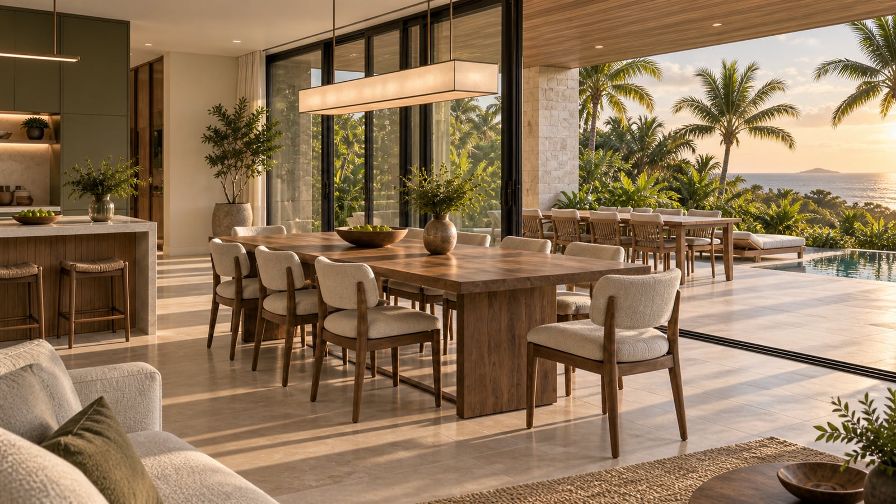
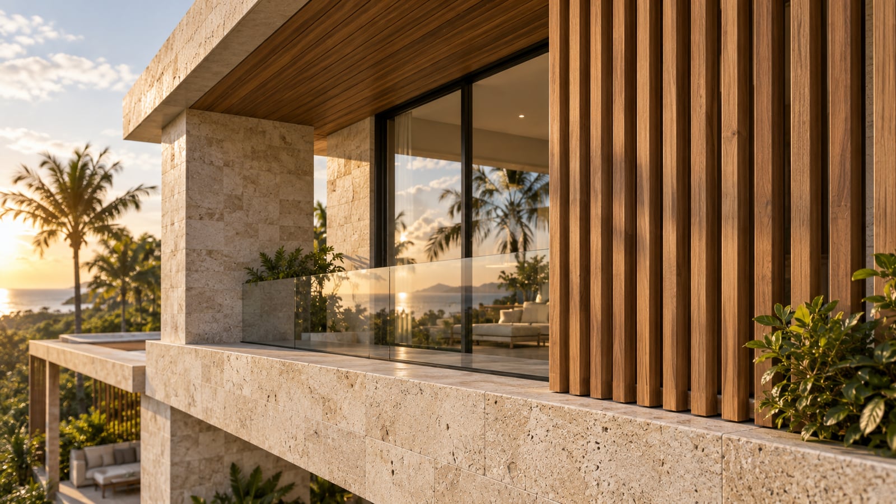
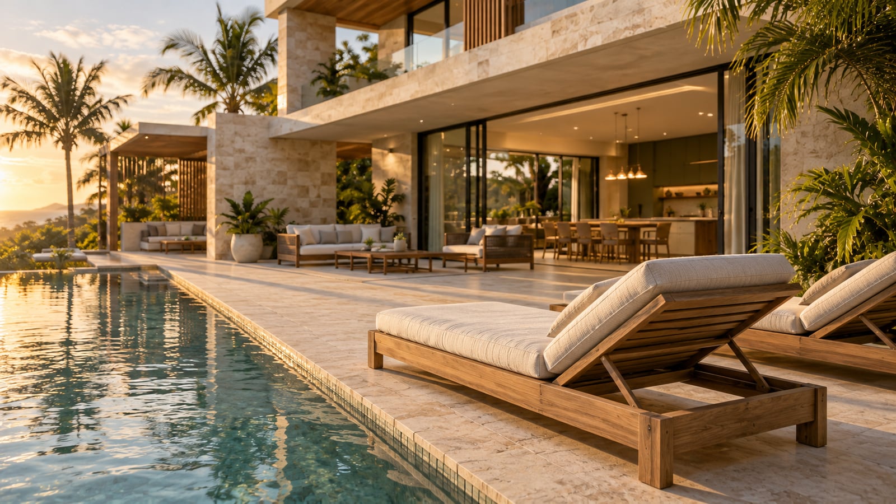
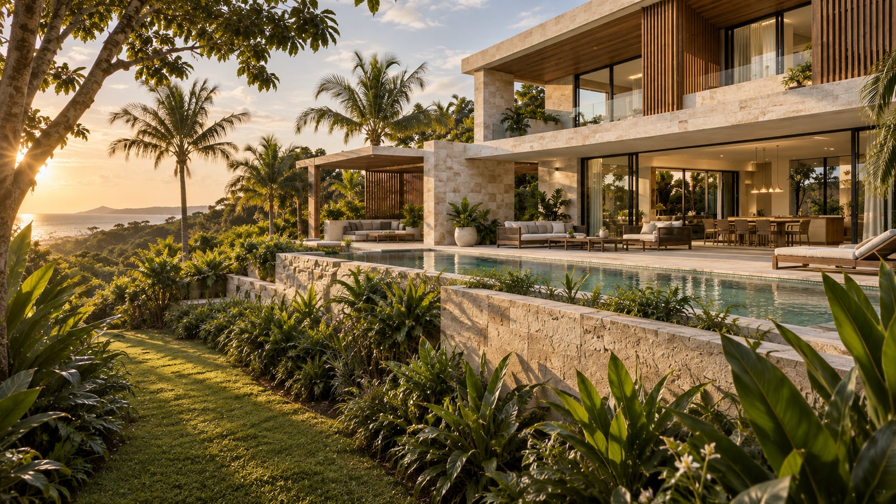
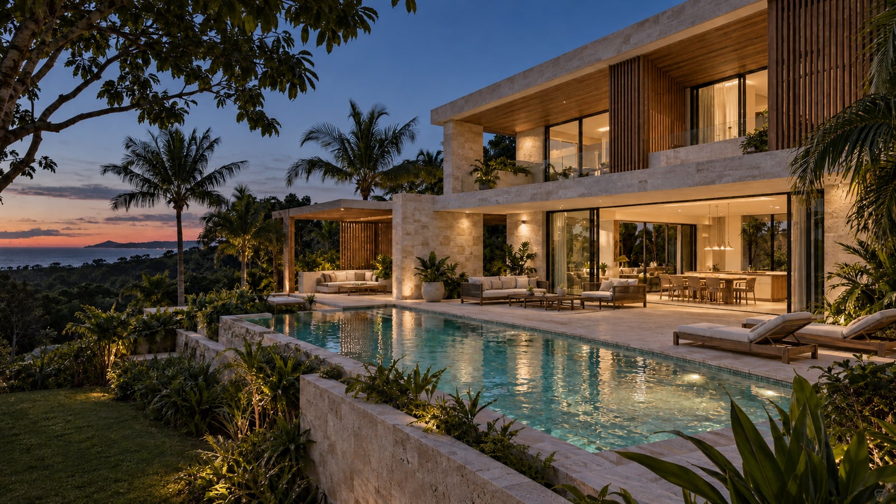
The series follows the project from its overall massing to the experience of the living spaces, the material palette and the outdoor rooms. Warm stone, timber screens and dark glazing establish a shared design language across the views.
Warm limestone, vertical timber, dark metal framing and textured planting. Late-afternoon light makes the depth of the terraces and the roughness of the stone visible.
Twelve individual AI-assisted concept visualizations: exterior, open-plan interior, pool facade, shaded terrace, upper terrace, living room, kitchen, dining, material junction, poolside furniture, garden approach and evening exterior. The views are coordinated visual studies, with inferred details; they are not camera exports from a verified shared 3D model.
Keep exploring
Commercial · Architecture · AI-assisted concept visualization

Residential · Architecture · AI-assisted concept visualization
A conversation is a good place to begin