

Clay and Linen Kitchen
INT-02Residential · Interiors · AI-assisted concept visualization

HNA Design Studio / Abdul Rehman
Interiors / AI-assisted concept visualization
A garden-facing suite with a quiet sequence from arrival to retreat.

The study
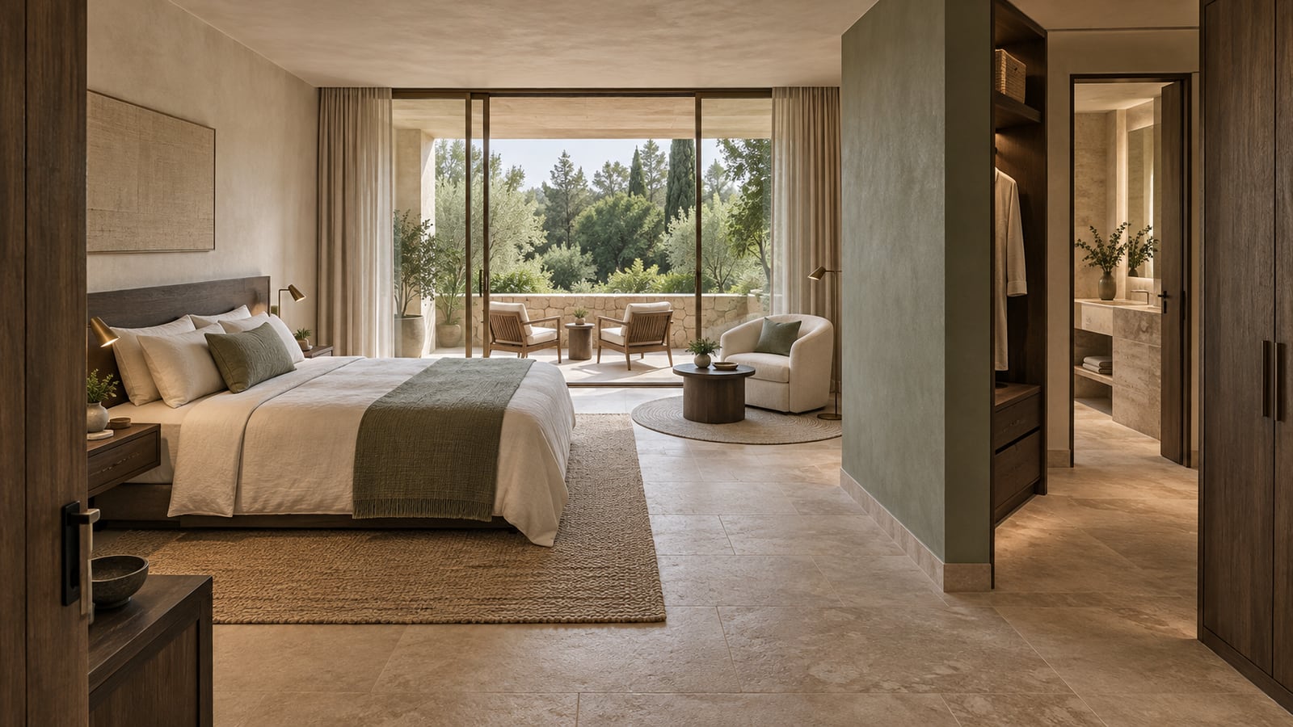
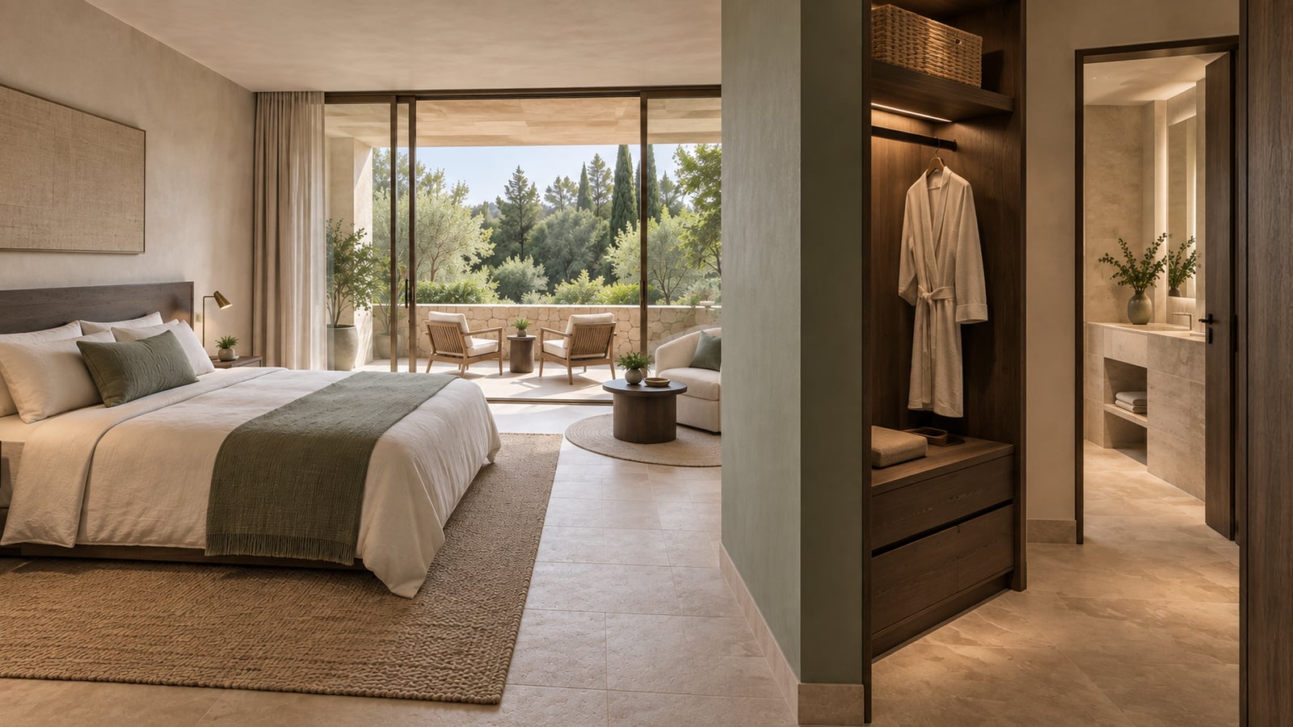
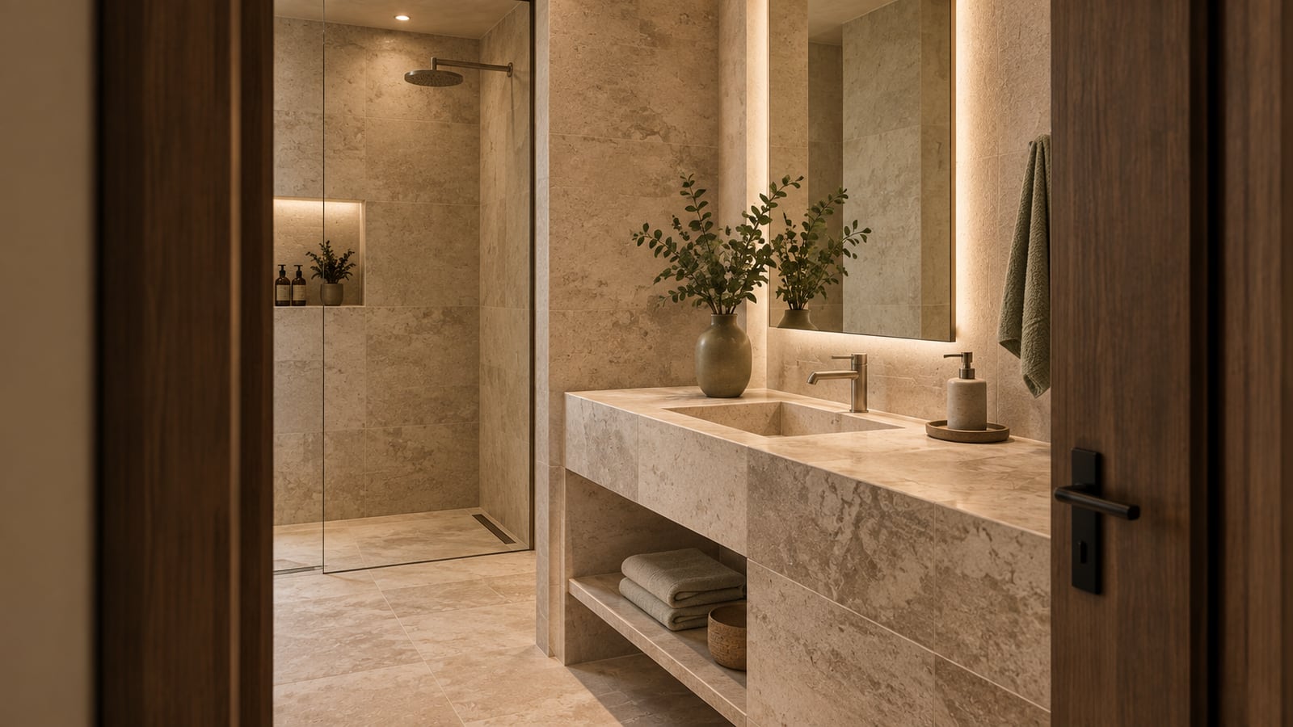
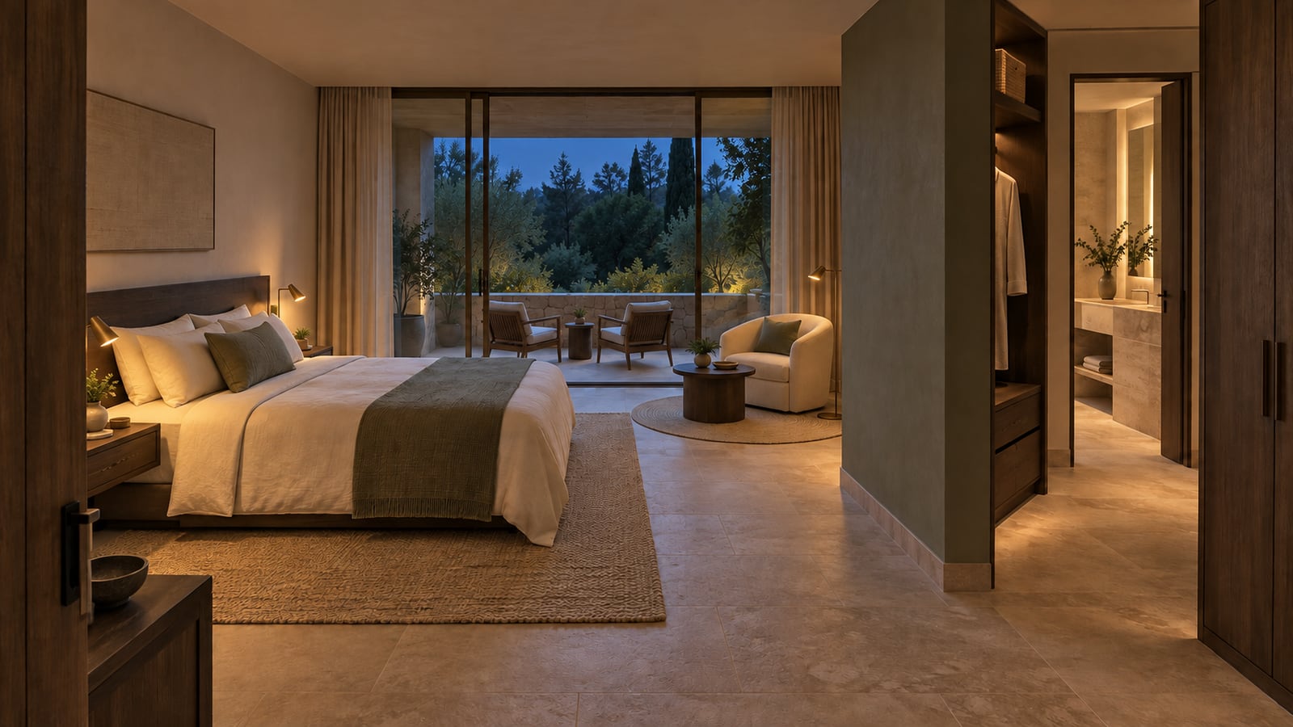
A guest suite layers arrival, sleep and bathing into one clear sequence with a private outdoor edge.
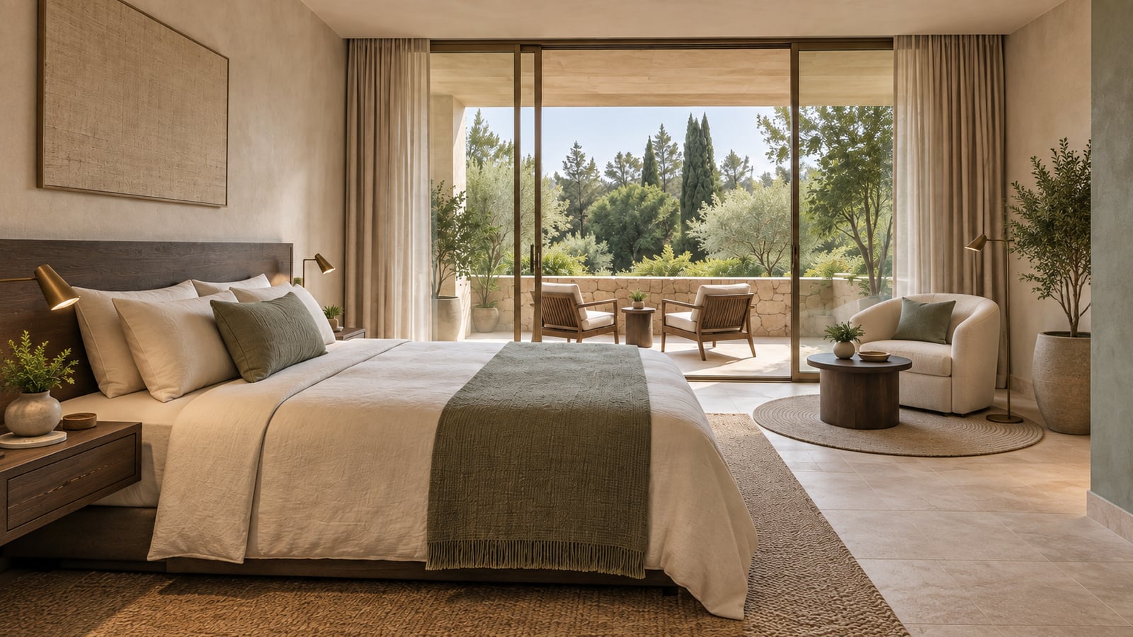
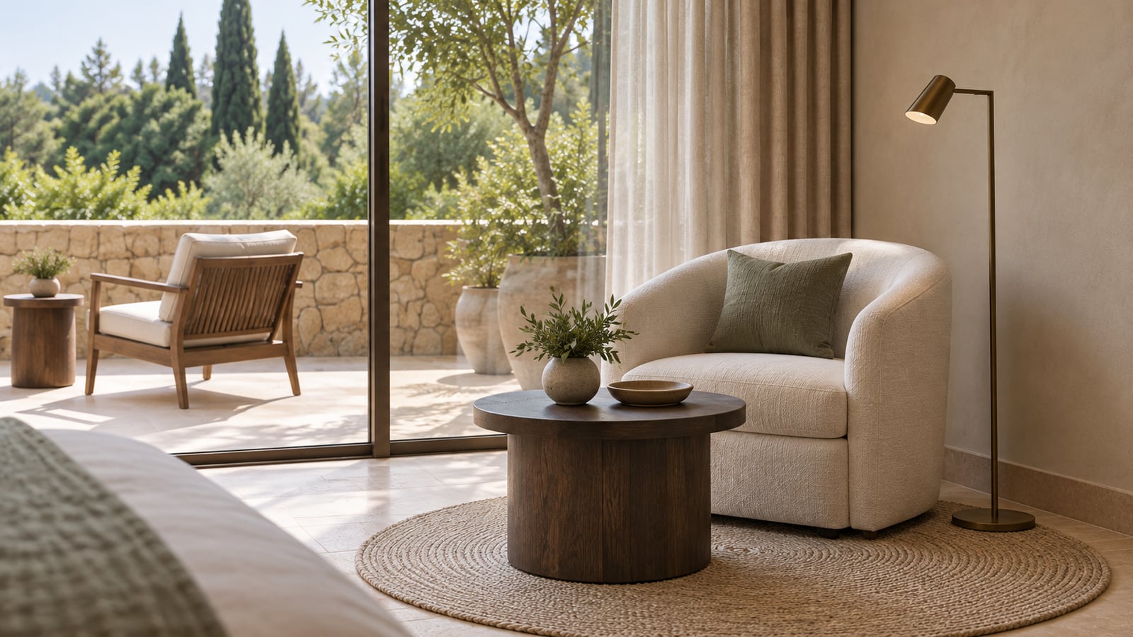
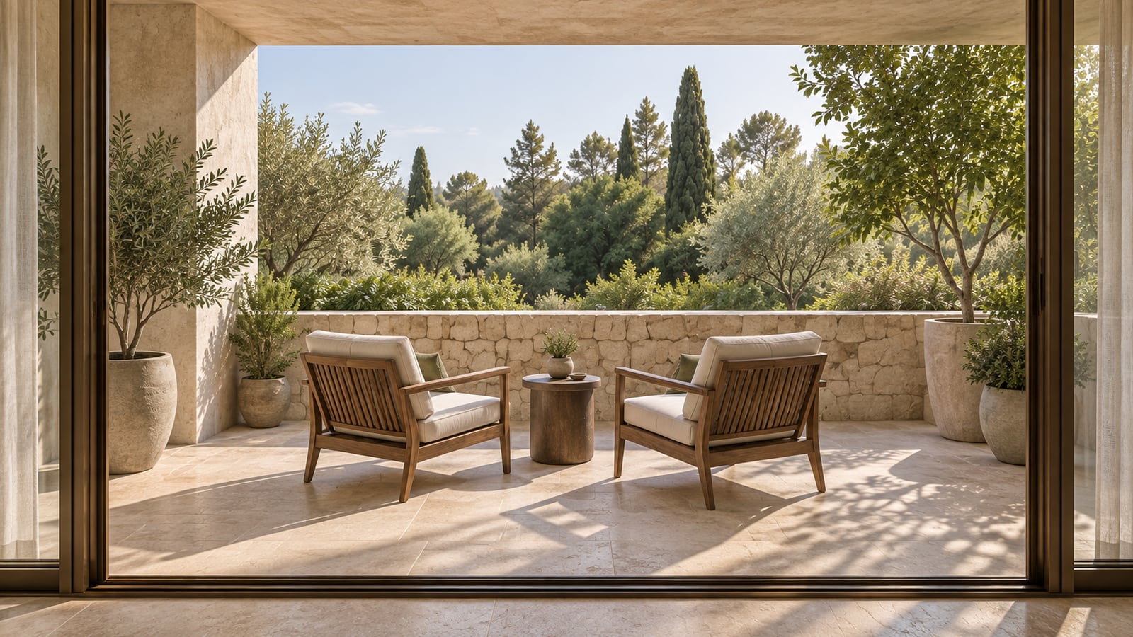
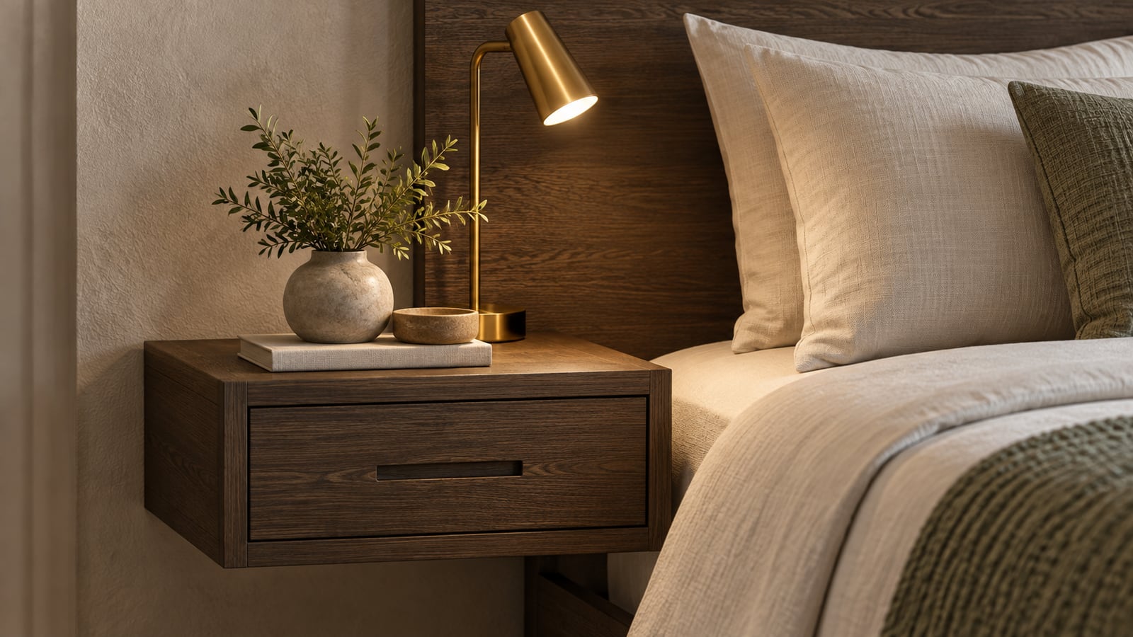
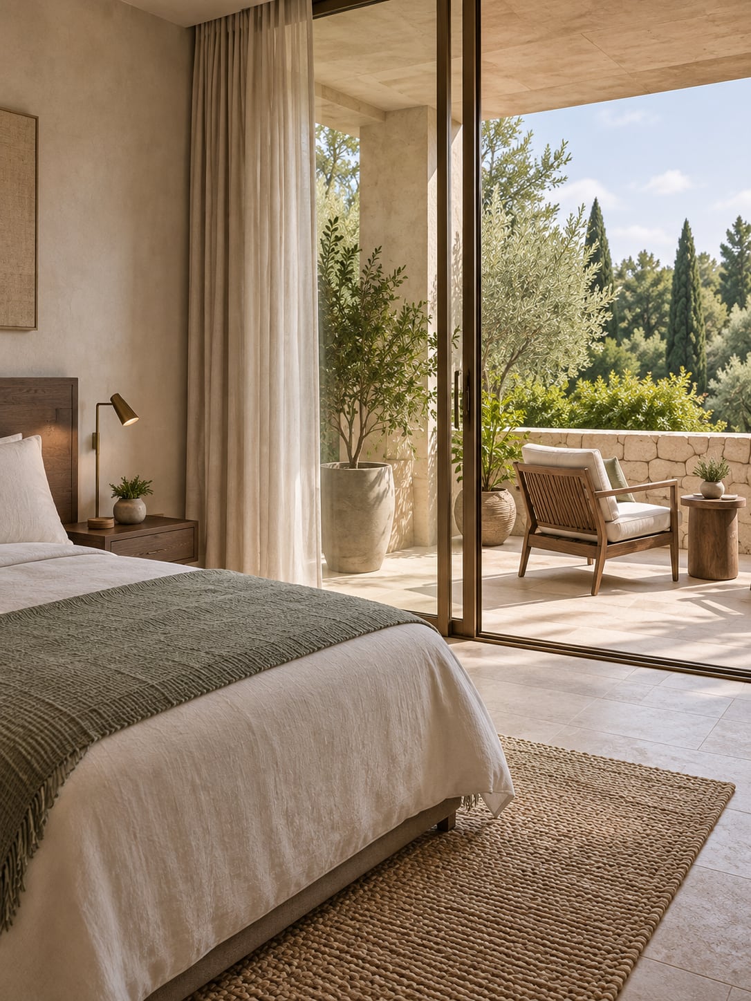
A sage partition organizes the dressing niche and bathroom beside the entrance, leaving the bed and lounge open to the garden. Broad glazing connects these quieter spaces to a covered terrace with two timber chairs. Close views develop the bedside joinery, linen and stone, while the evening study uses small reading lights to soften the room.
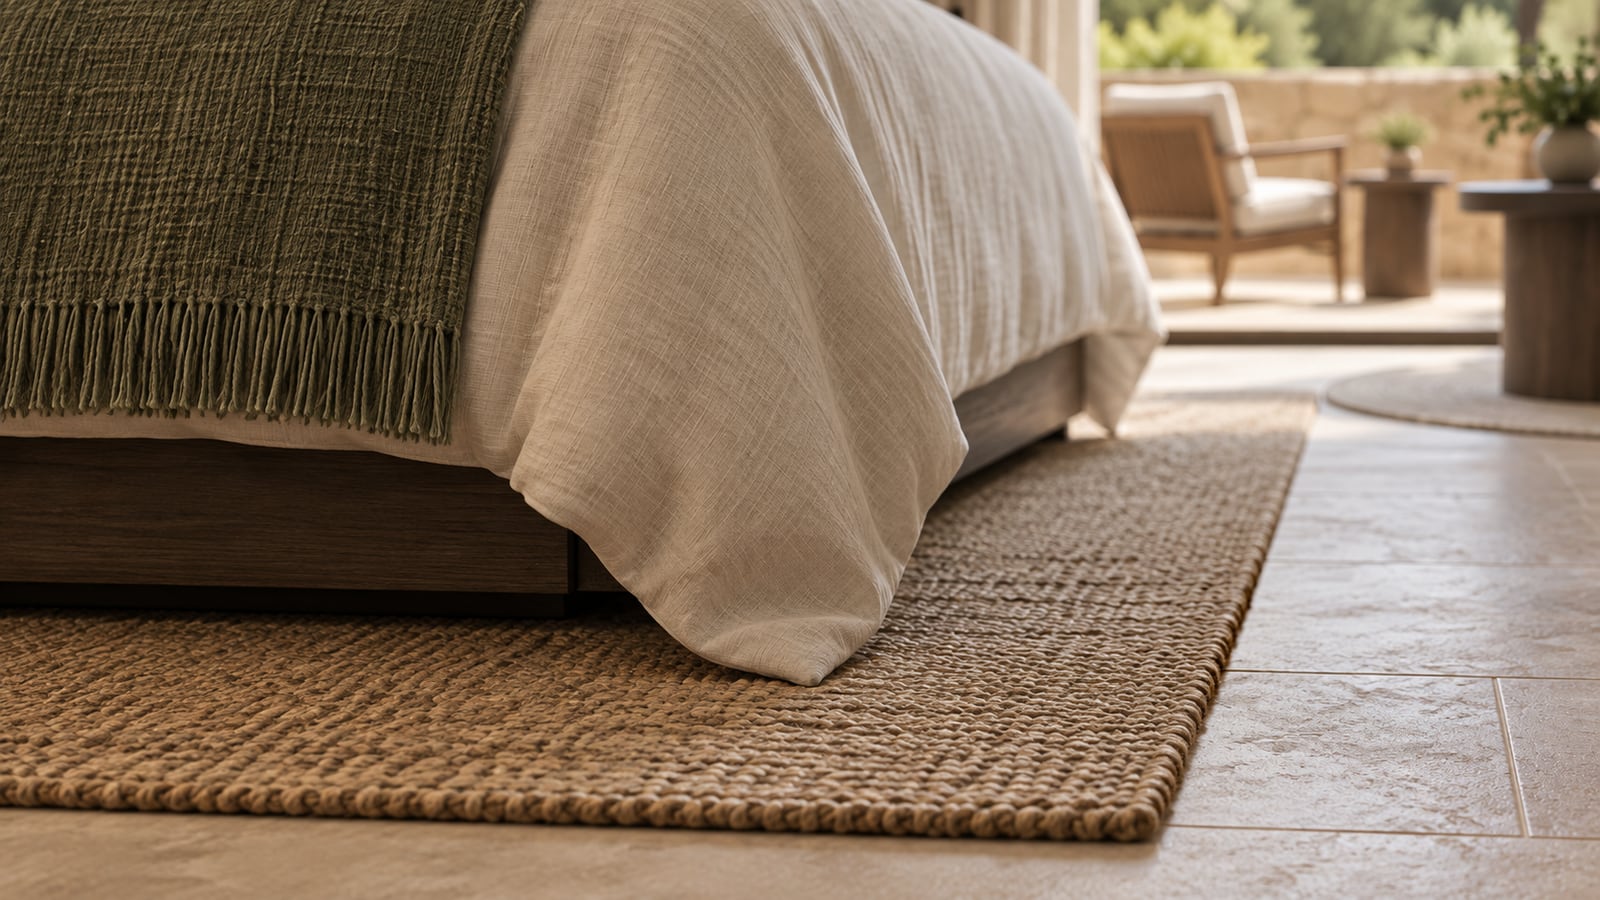
Smoked-oak joinery brings depth to the cream linen and sage textiles. Sandstone surfaces continue into the bathroom and meet a woven rug at the bed; slim bronze-toned frames and lamps provide a restrained metal accent.
10 individual AI-assisted concept images, from broad spatial views to closer details. These visual explorations are not drawings or renders from a dimensionally verified construction model.
Keep exploring
Residential · Interiors · AI-assisted concept visualization

Residential · Interiors · AI-assisted concept visualization
A conversation is a good place to begin