

Residential · Architecture · AI-assisted concept visualization

HNA Design Studio / Abdul Rehman
Architecture / AI-assisted concept visualization
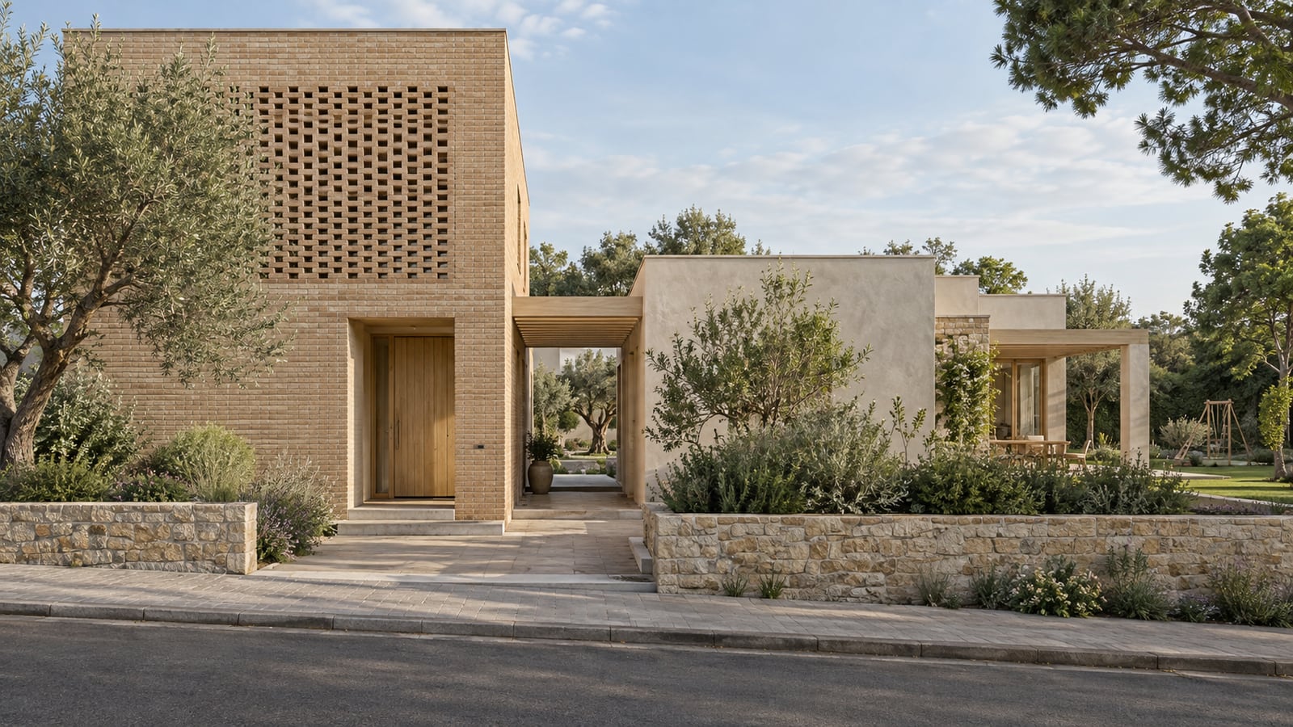
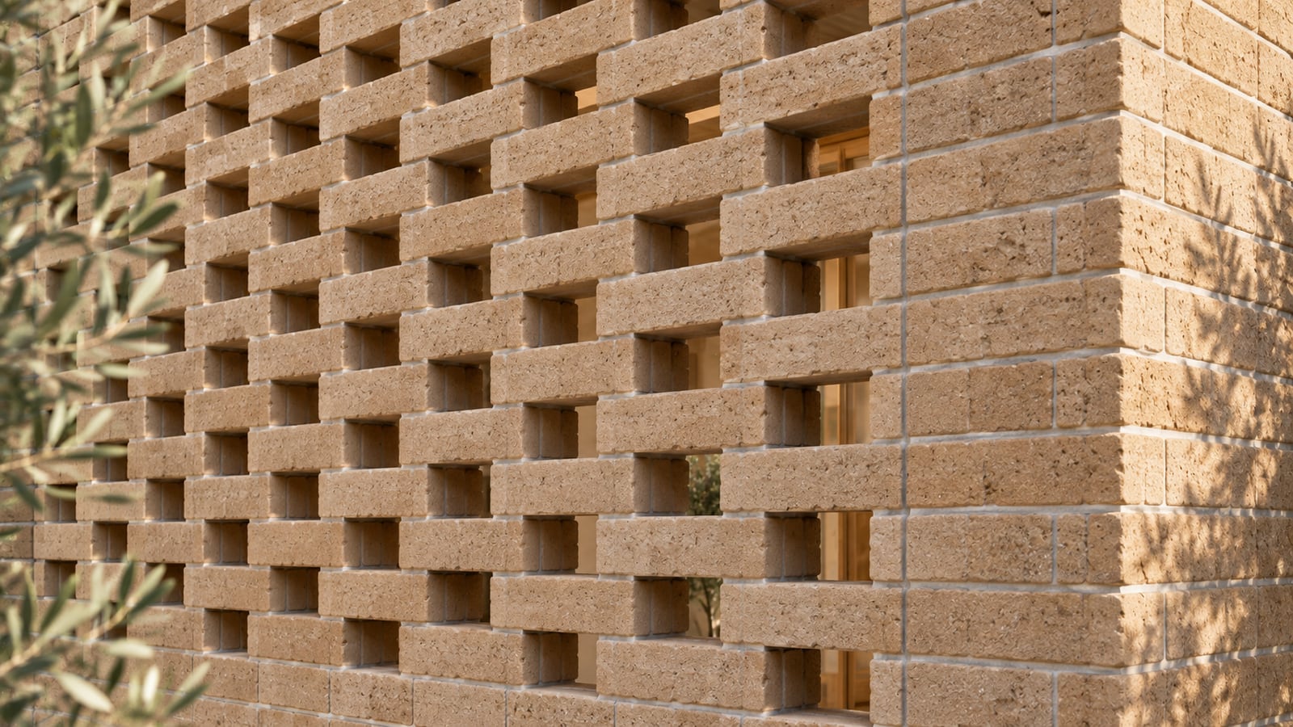
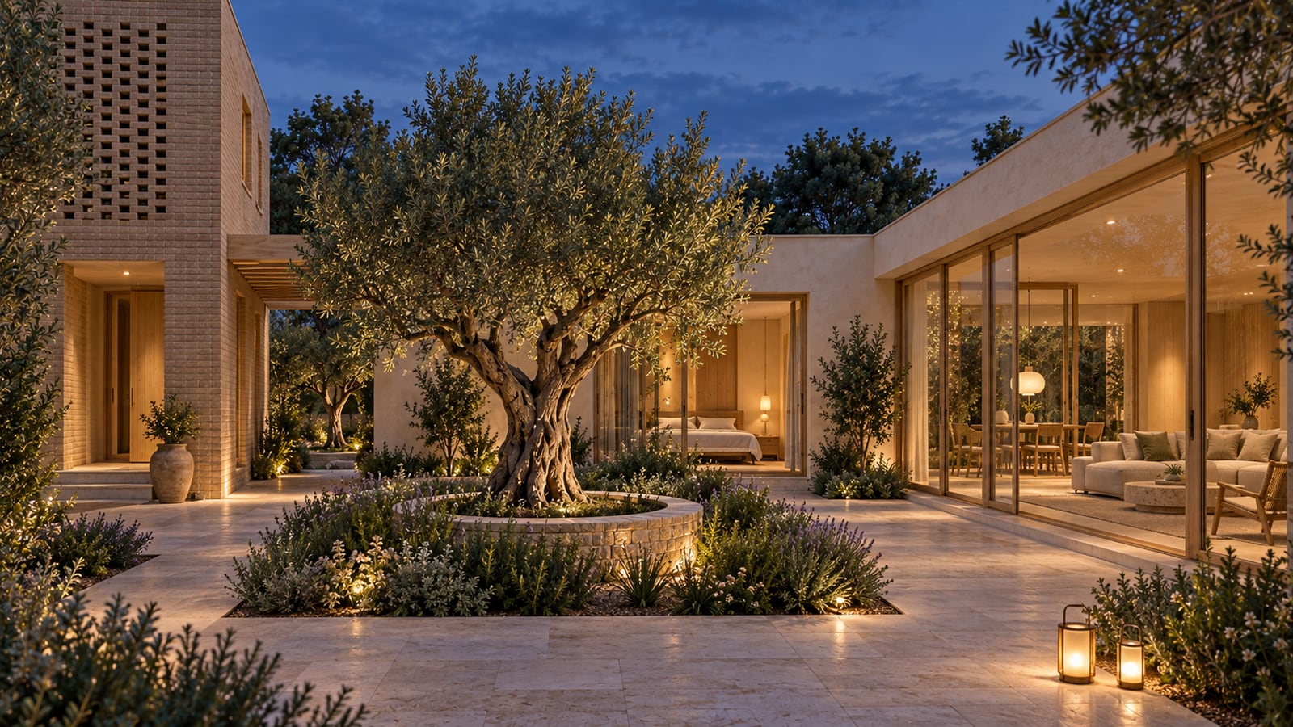
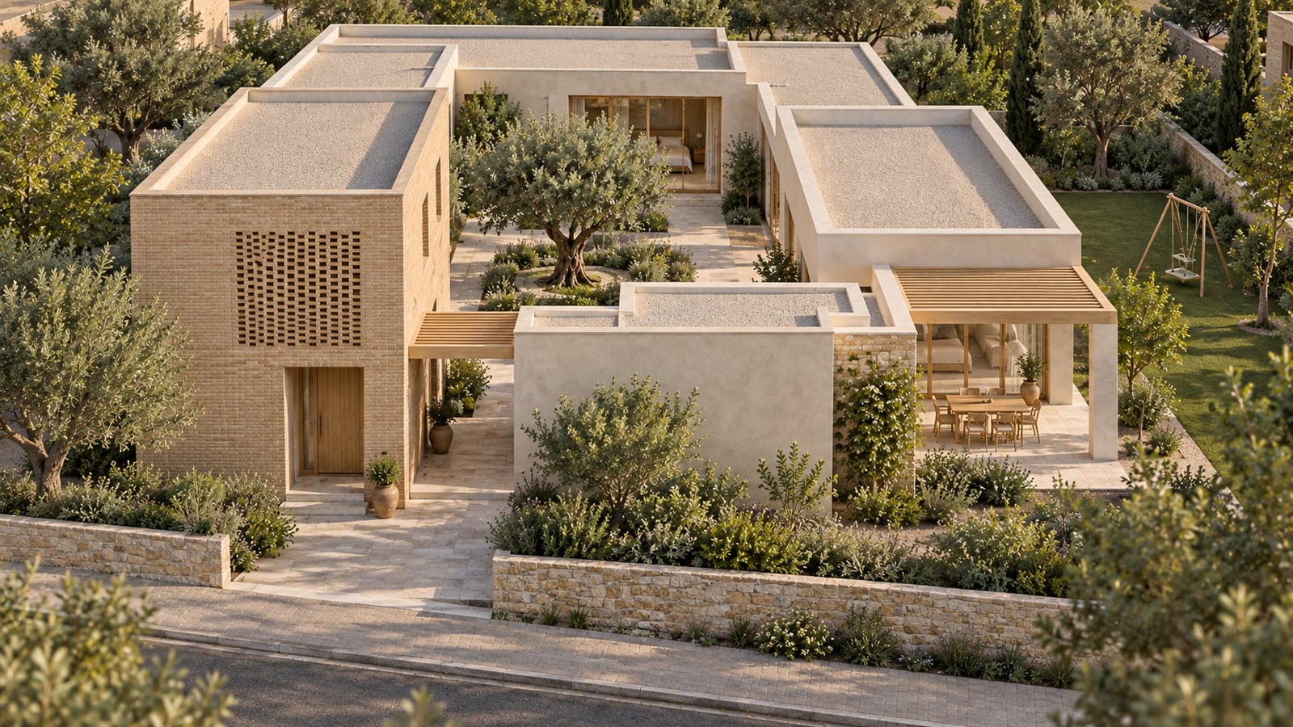
A private brick frontage opens into a planted family courtyard.

The study
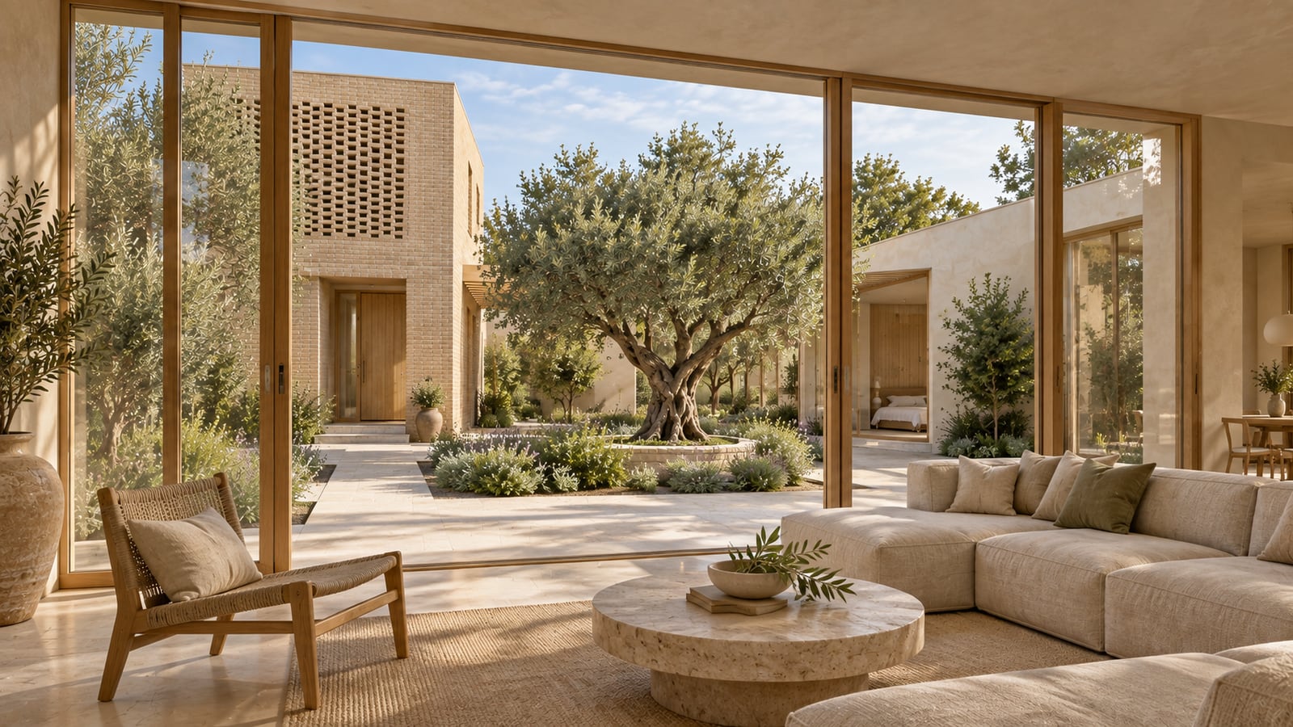
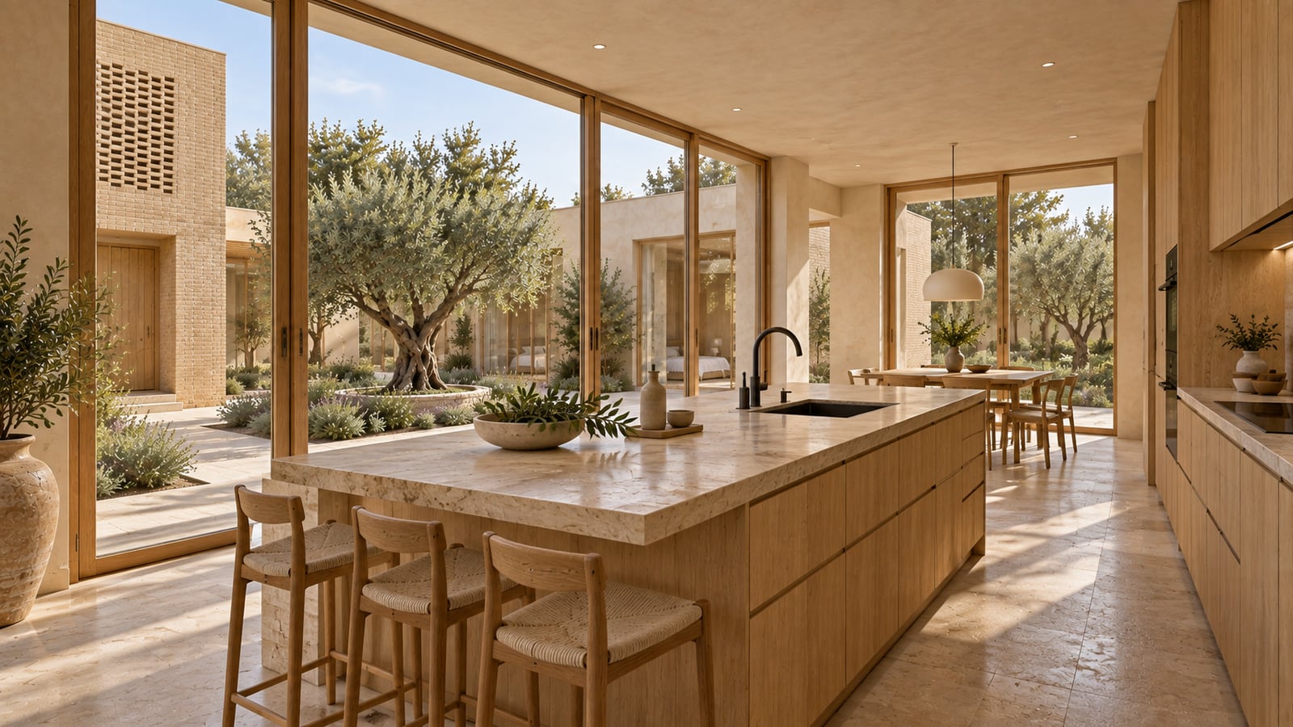
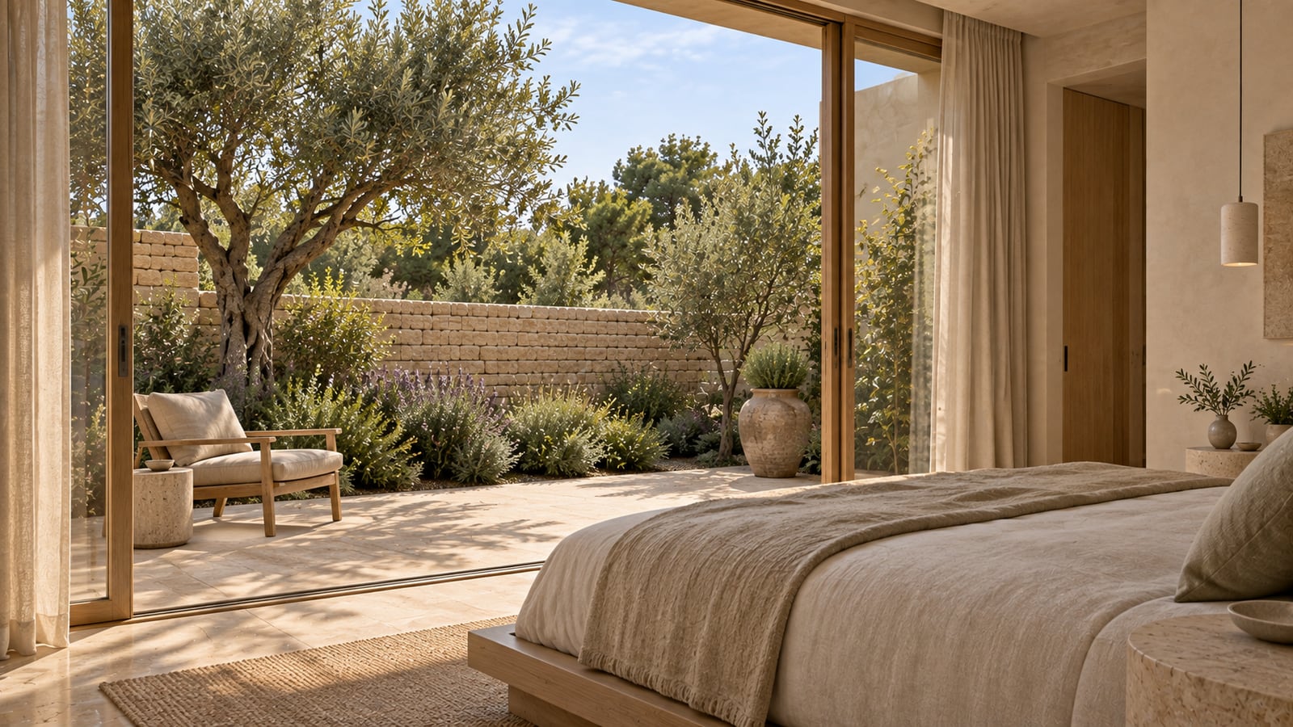
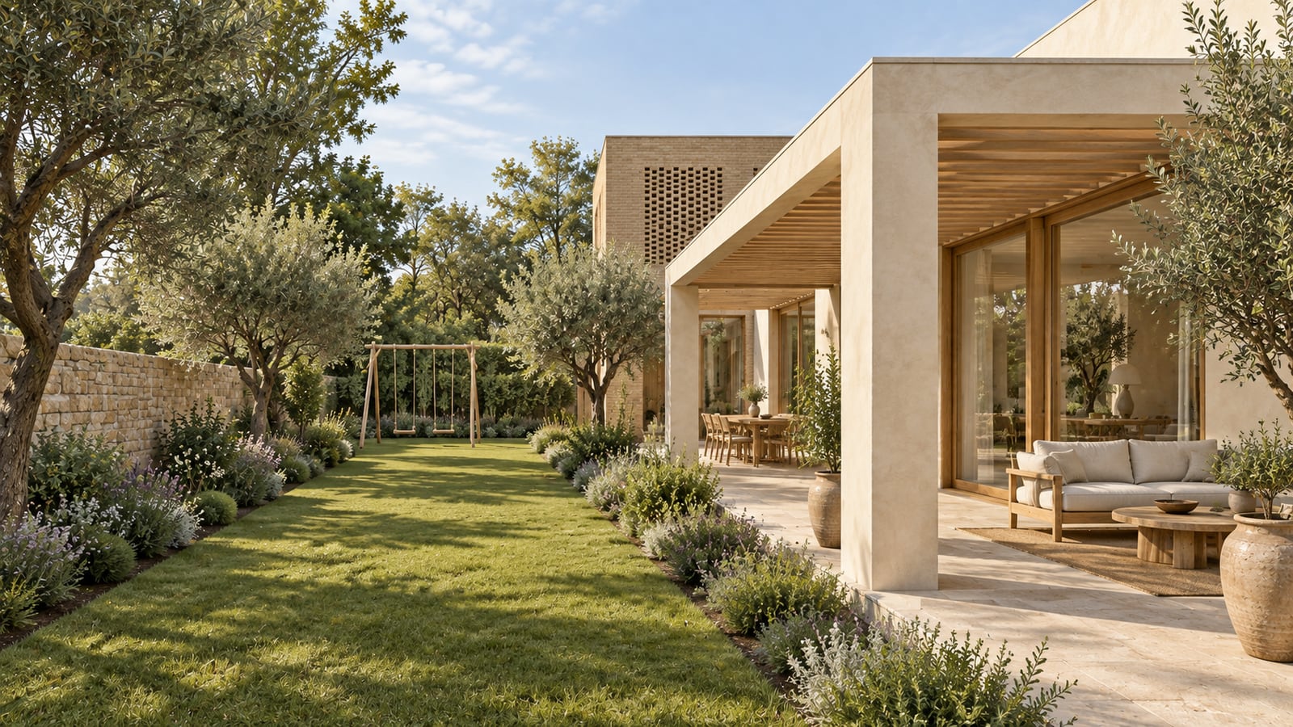
A family home wraps a planted courtyard that separates quiet rooms from generous shared spaces.
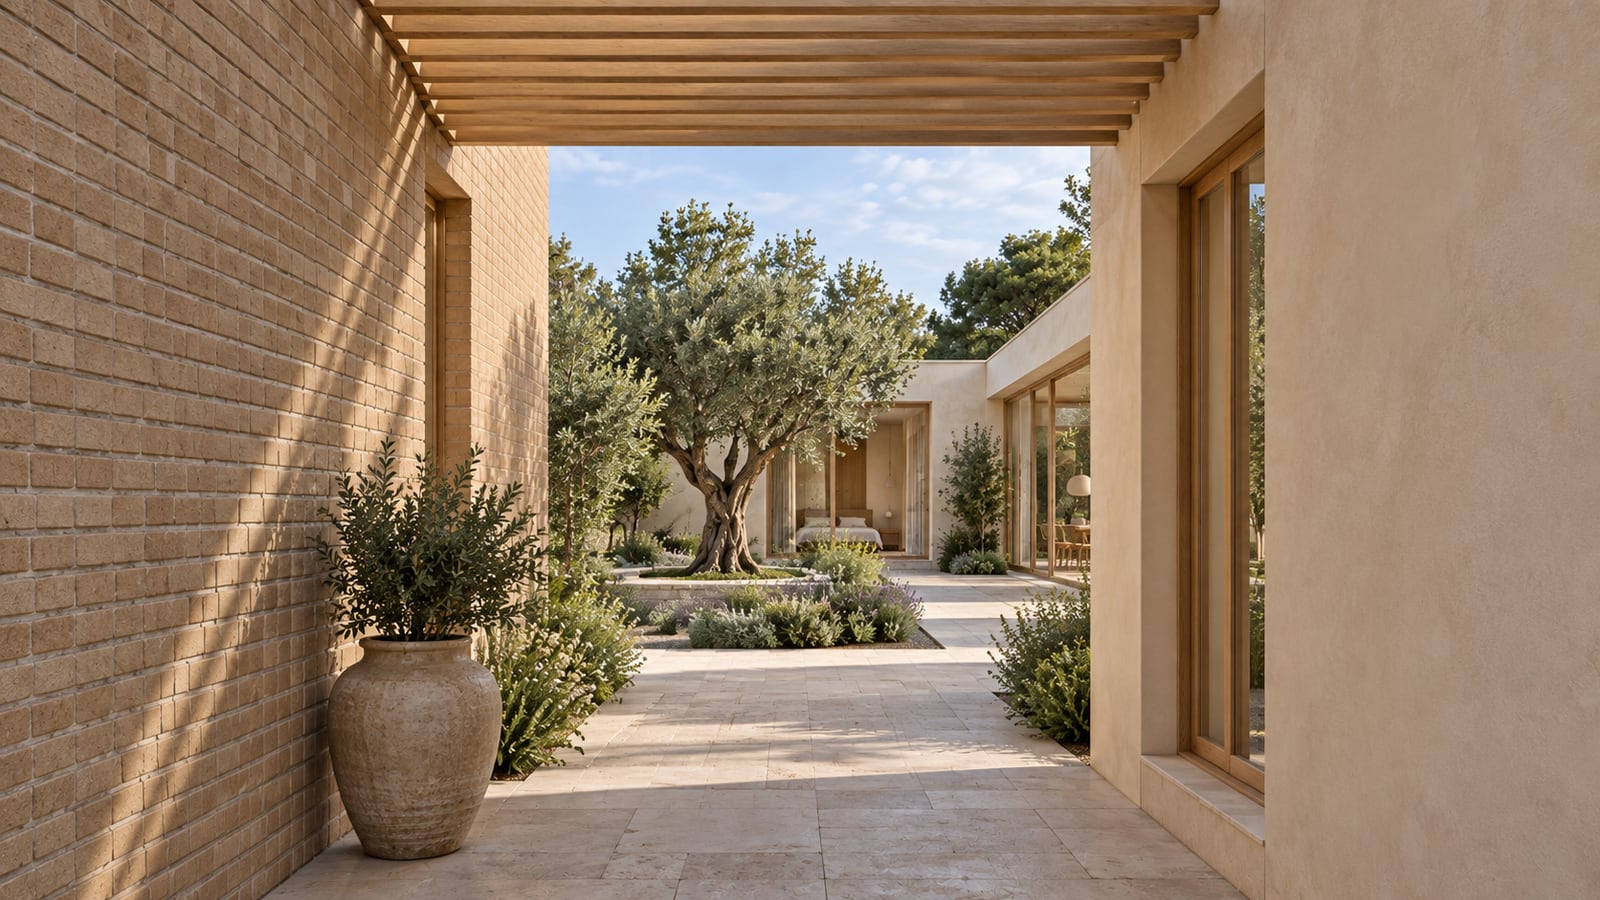
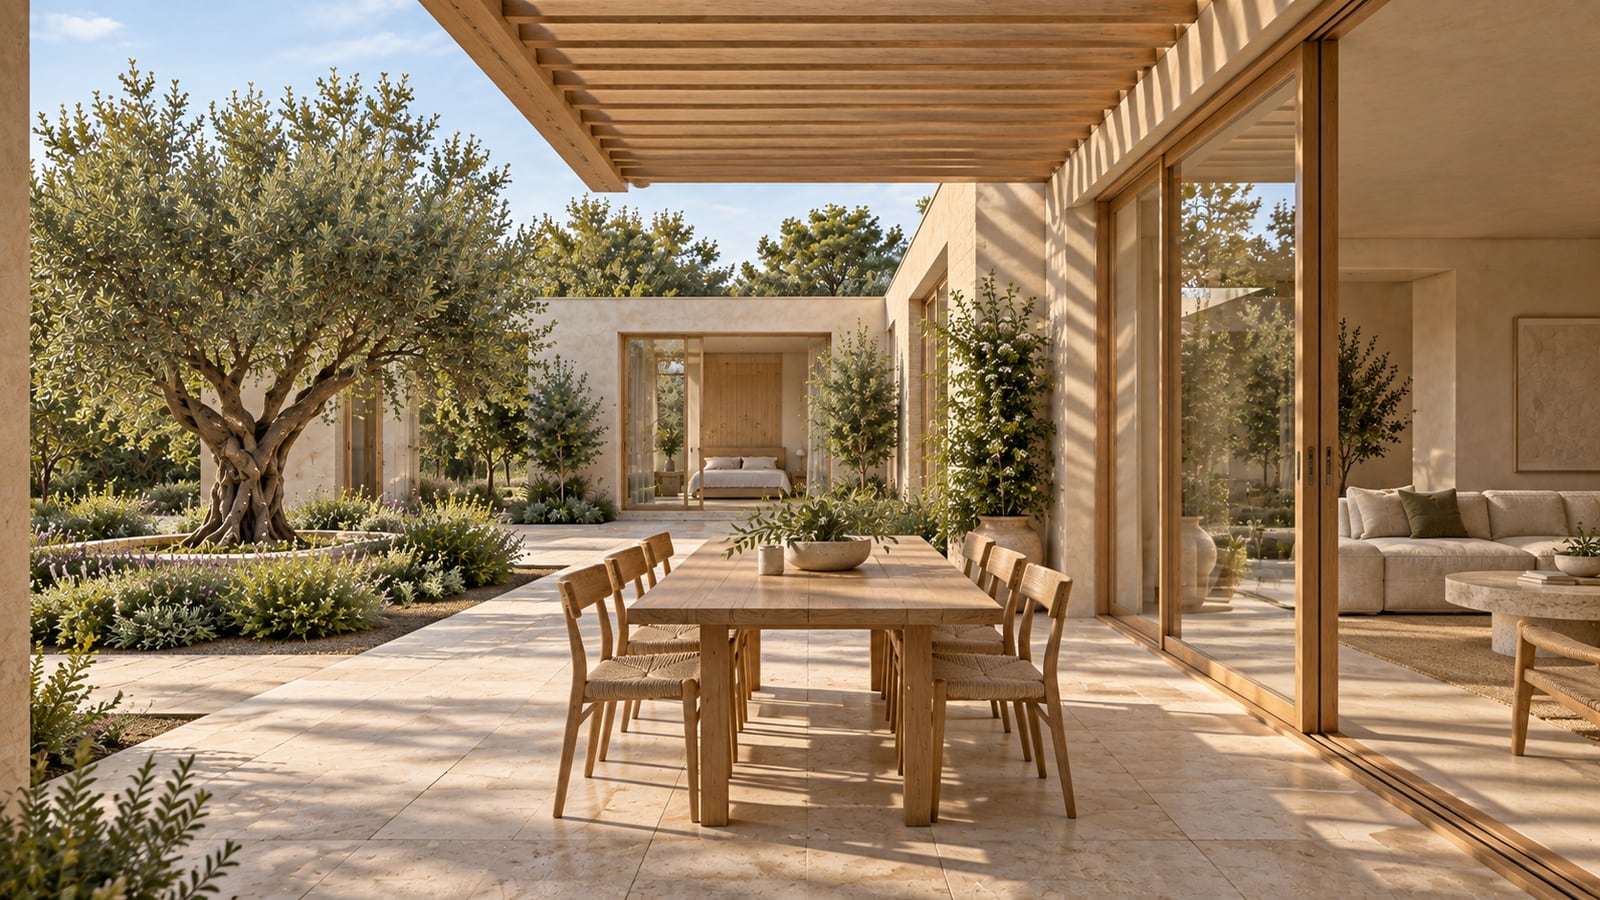
A two-story sand-brick volume gives the street a quiet, enclosed edge. Beyond the recessed entrance, low lime-plaster wings turn shared rooms toward an olive courtyard, while a sheltered dining terrace and a side lawn extend family life outdoors. Perforated brick, oak shade slats and deep glazing reveals give each transition its own character.
Sand-colored brick and warm lime plaster establish the exterior palette. Pale oak, travertine-toned stone, linen and olive planting carry that warmth into the living spaces.
10 individual AI-assisted concept images, from broad spatial views to closer details. These visual explorations are not drawings or renders from a dimensionally verified construction model.
Keep exploring
Residential · Architecture · AI-assisted concept visualization

Commercial · Architecture · AI-assisted concept visualization
A conversation is a good place to begin