

Residential · Architecture · AI-assisted concept visualization

HNA Design Studio / Abdul Rehman
3D Visualization / AI-assisted concept visualization
Homes connected by a common garden

The study
A coordinated visualization set makes the hierarchy of homes, shared courts and pedestrian routes easy to discuss.
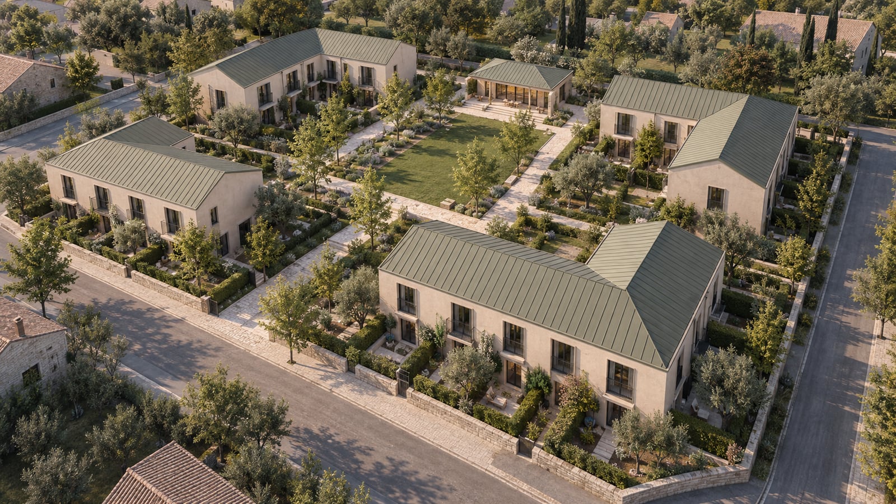
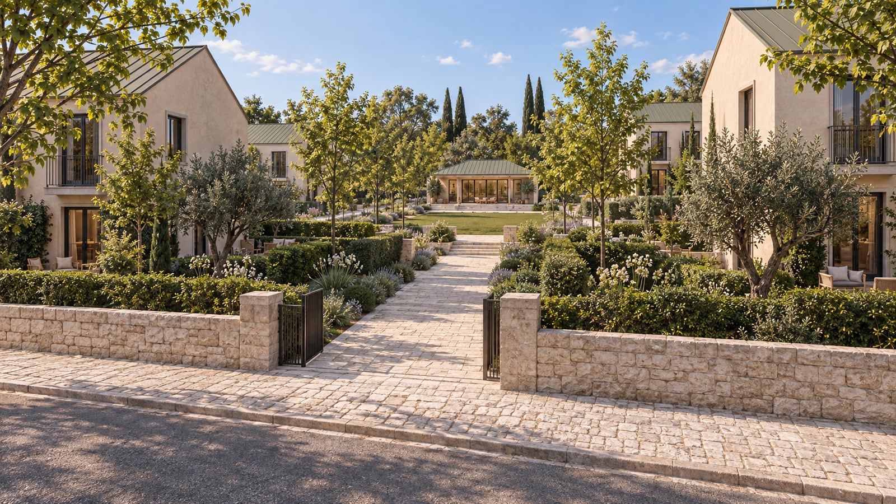
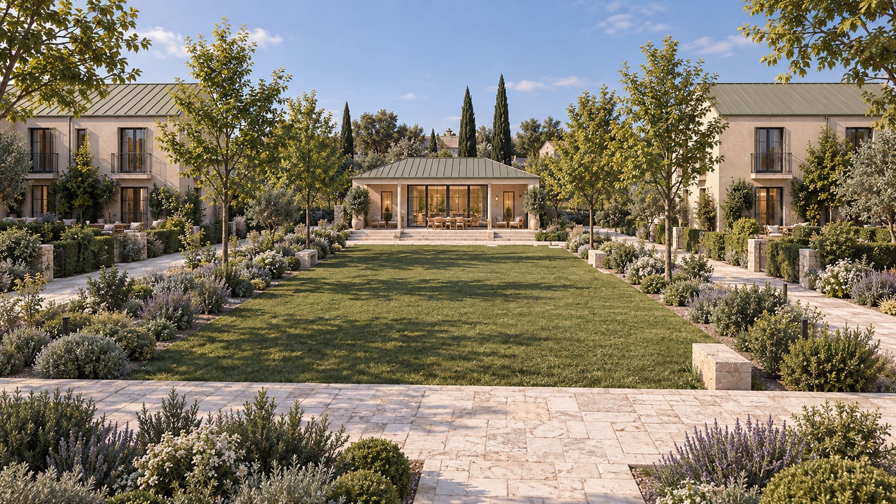
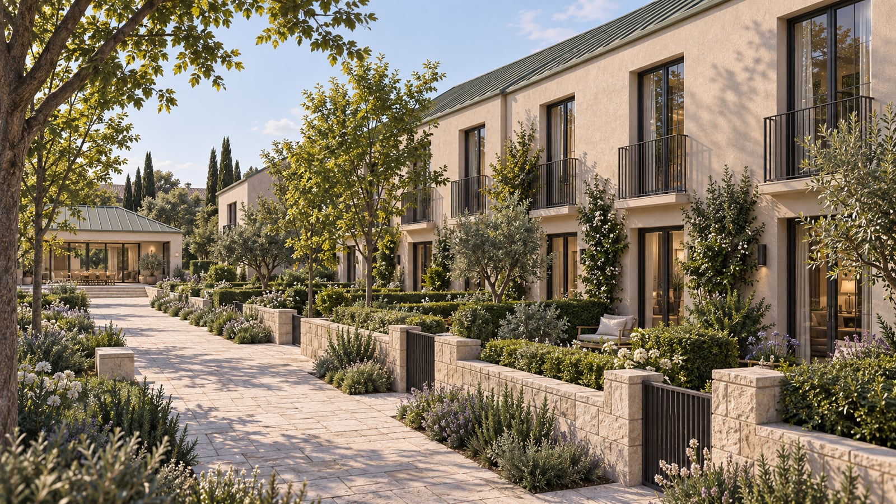
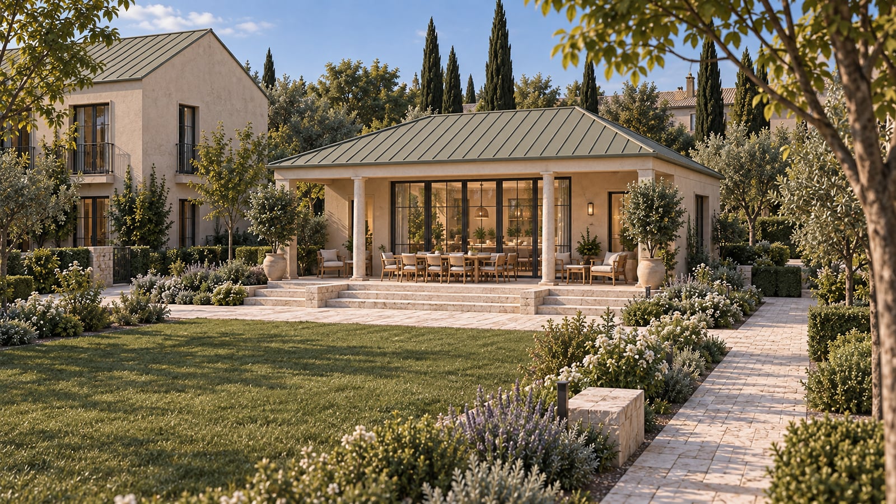
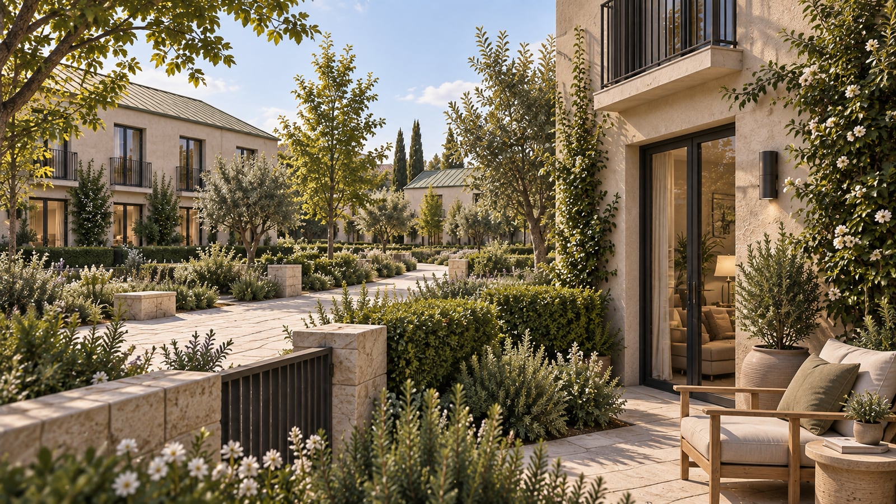
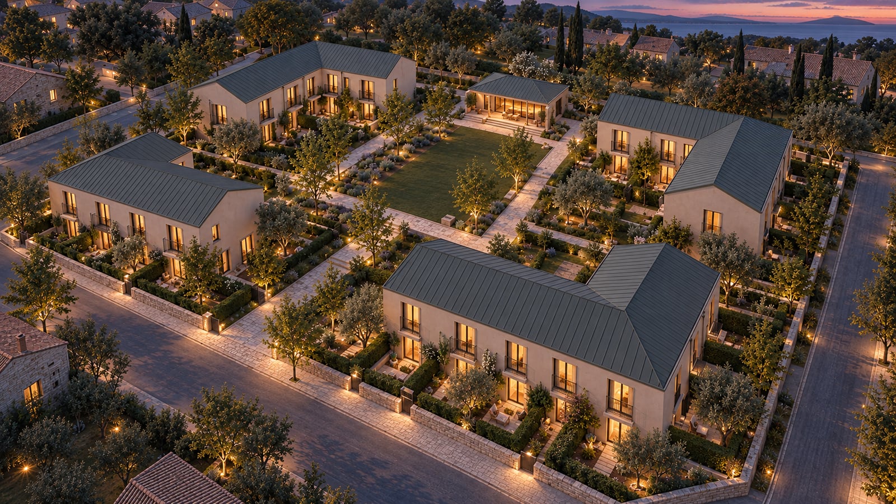
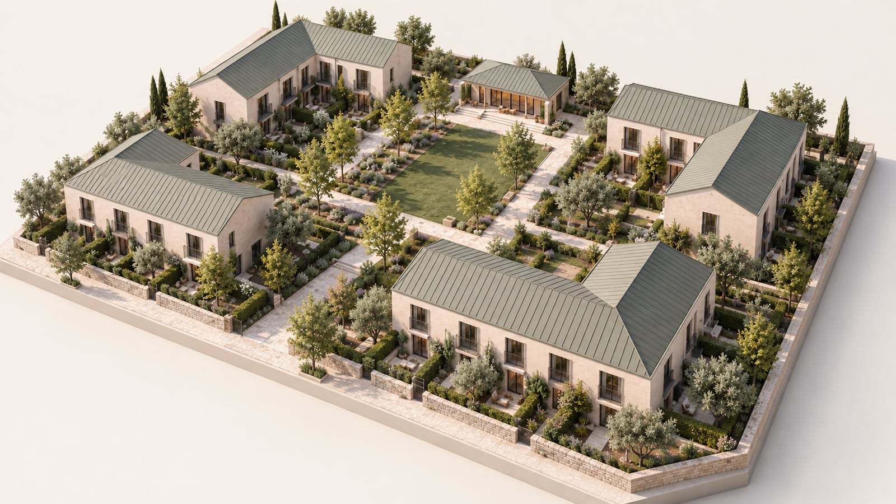
The residential clusters frame a shared rectangular garden, with a small communal pavilion anchoring its far end. Pale pedestrian paths connect the homes while planted thresholds give the front gardens a measure of privacy. The gallery moves from the whole quarter to an individual doorway, then uses evening and model views to explain the same concept at different scales.
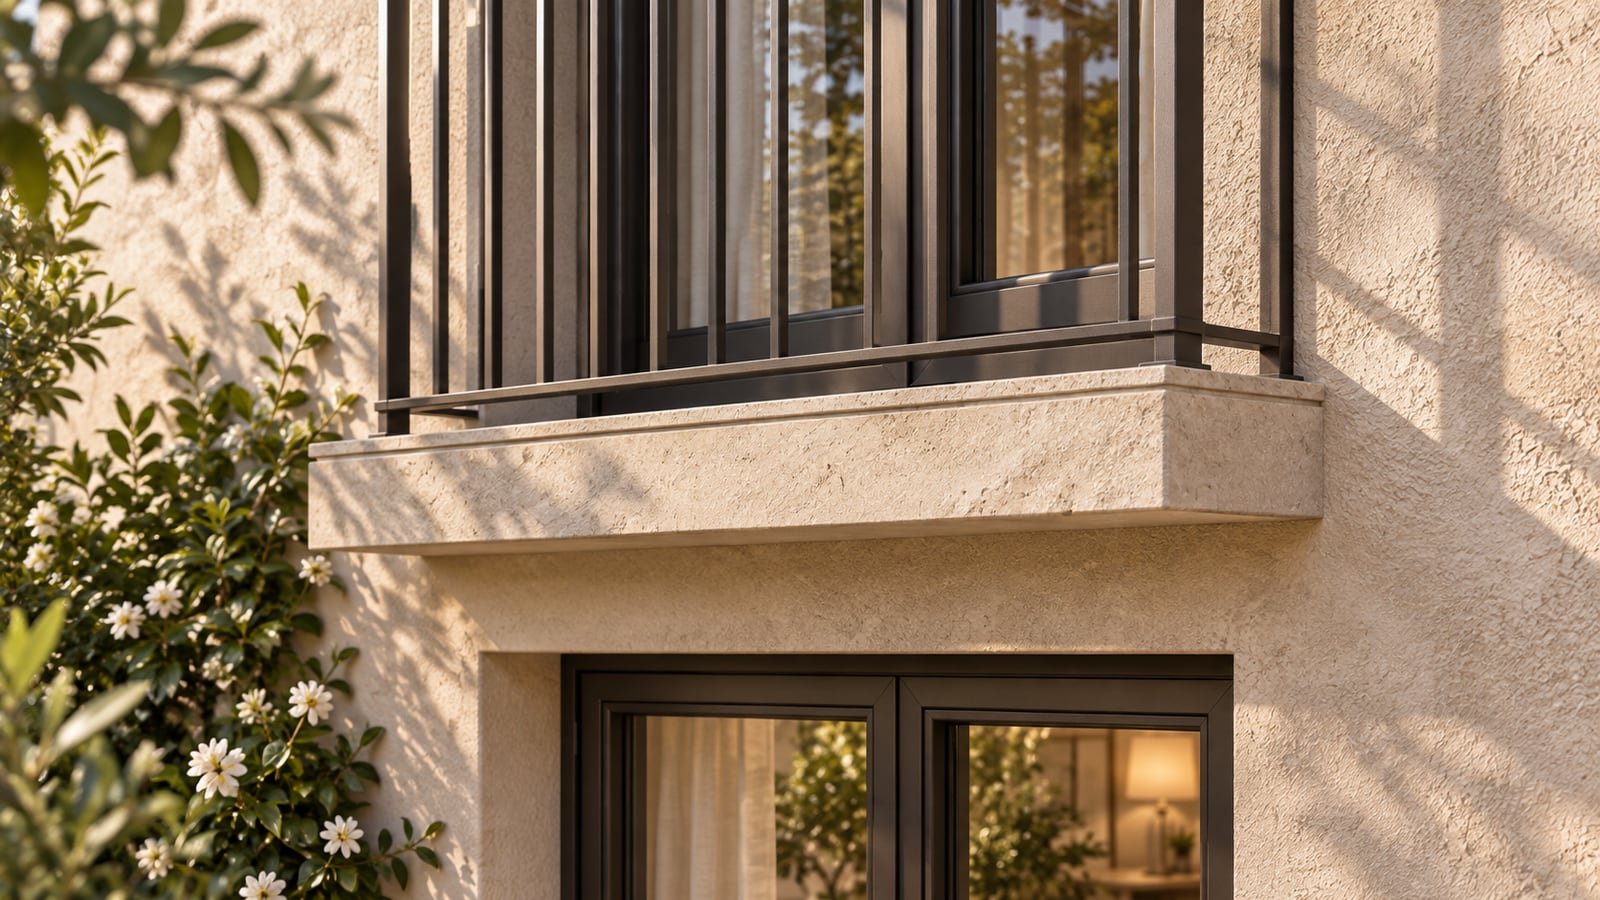
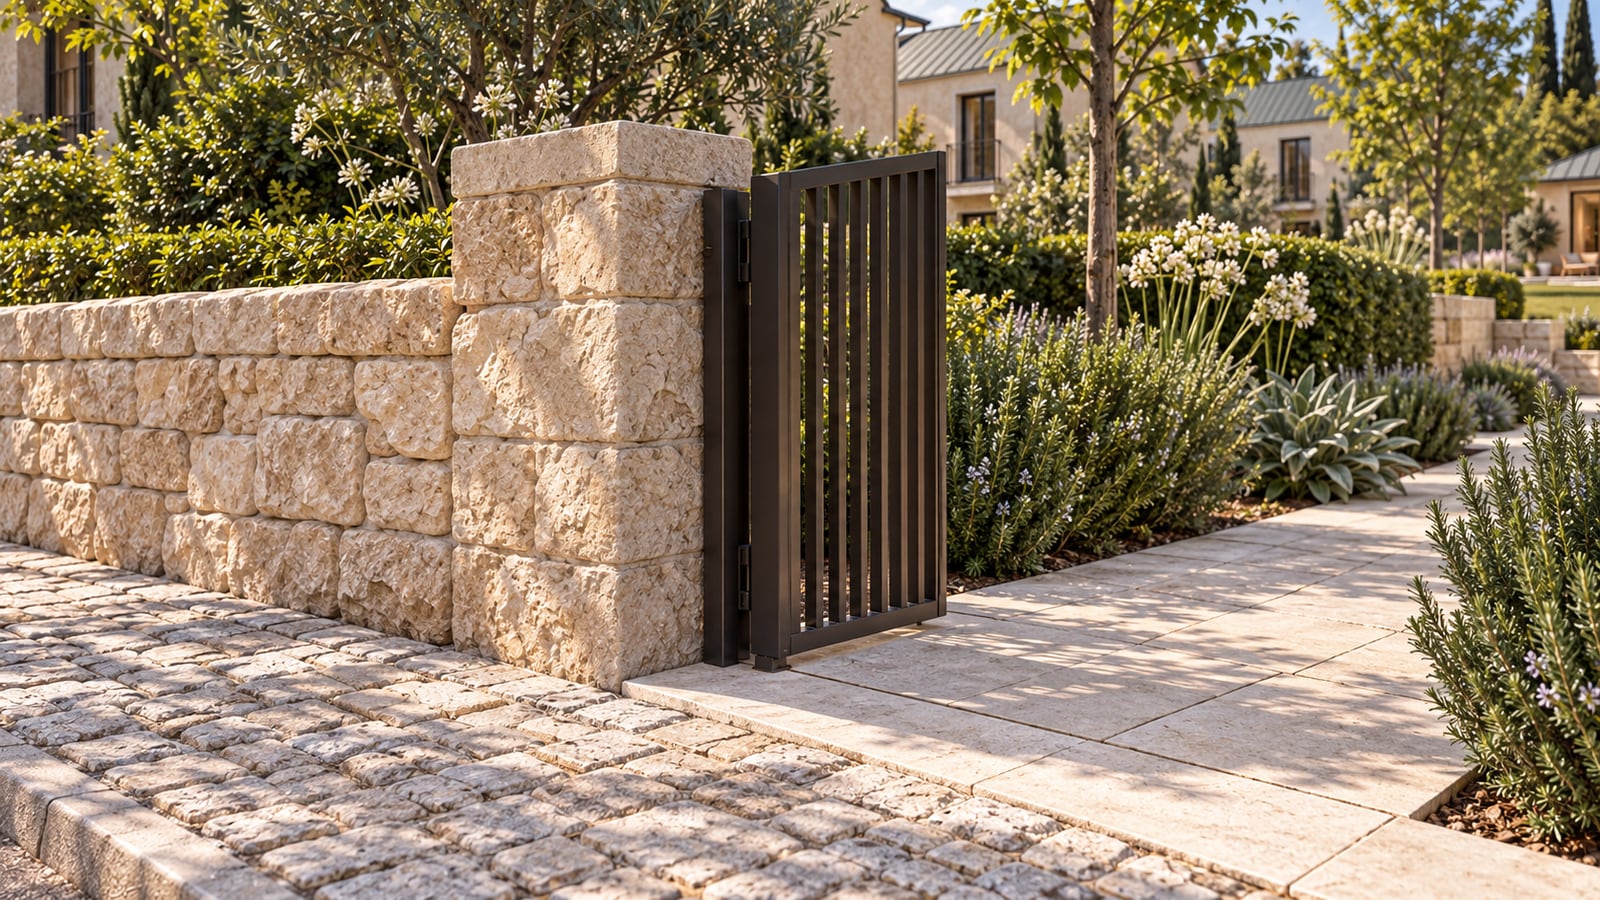
Warm plaster, olive standing-seam roofs, dark window frames and pale stone paths give the quarter a consistent identity. Low stone boundaries and layered planting distinguish private gardens from shared routes.
10 individual AI-assisted concept images, from broad spatial views to closer details. These visual explorations are not drawings or renders from a dimensionally verified construction model.
Keep exploring
Residential · Architecture · AI-assisted concept visualization

Commercial · Architecture · AI-assisted concept visualization
A conversation is a good place to begin