

Residential · Architecture · AI-assisted concept visualization

HNA Design Studio / Abdul Rehman
Architecture / AI-assisted concept visualization
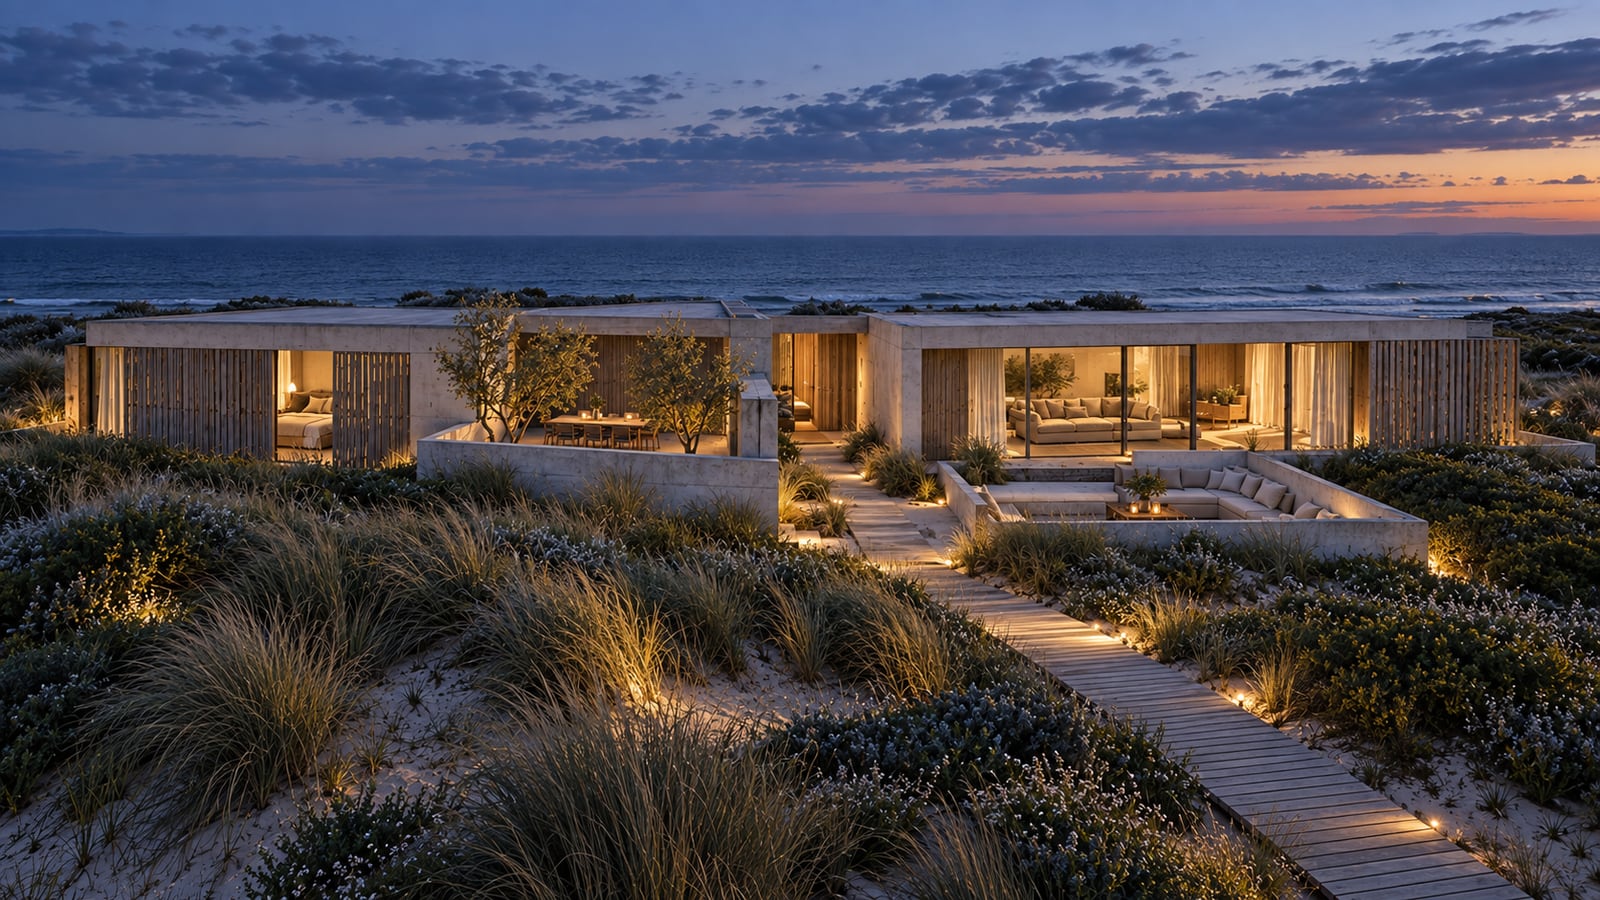
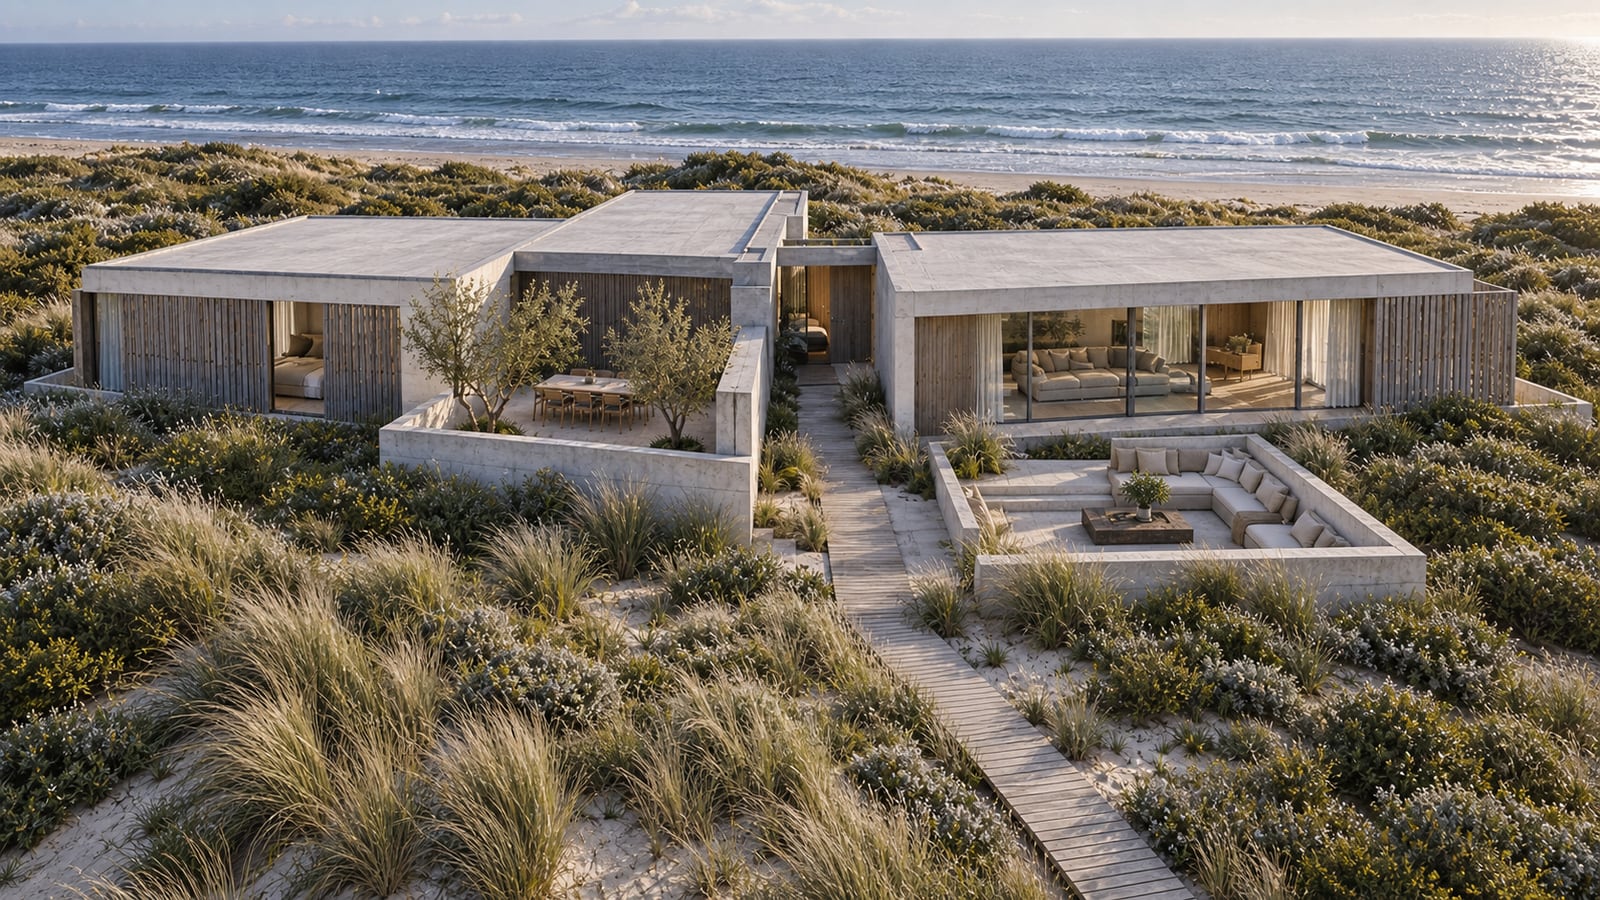
Low concrete pavilions make sheltered rooms within a coastal dune landscape.

The study
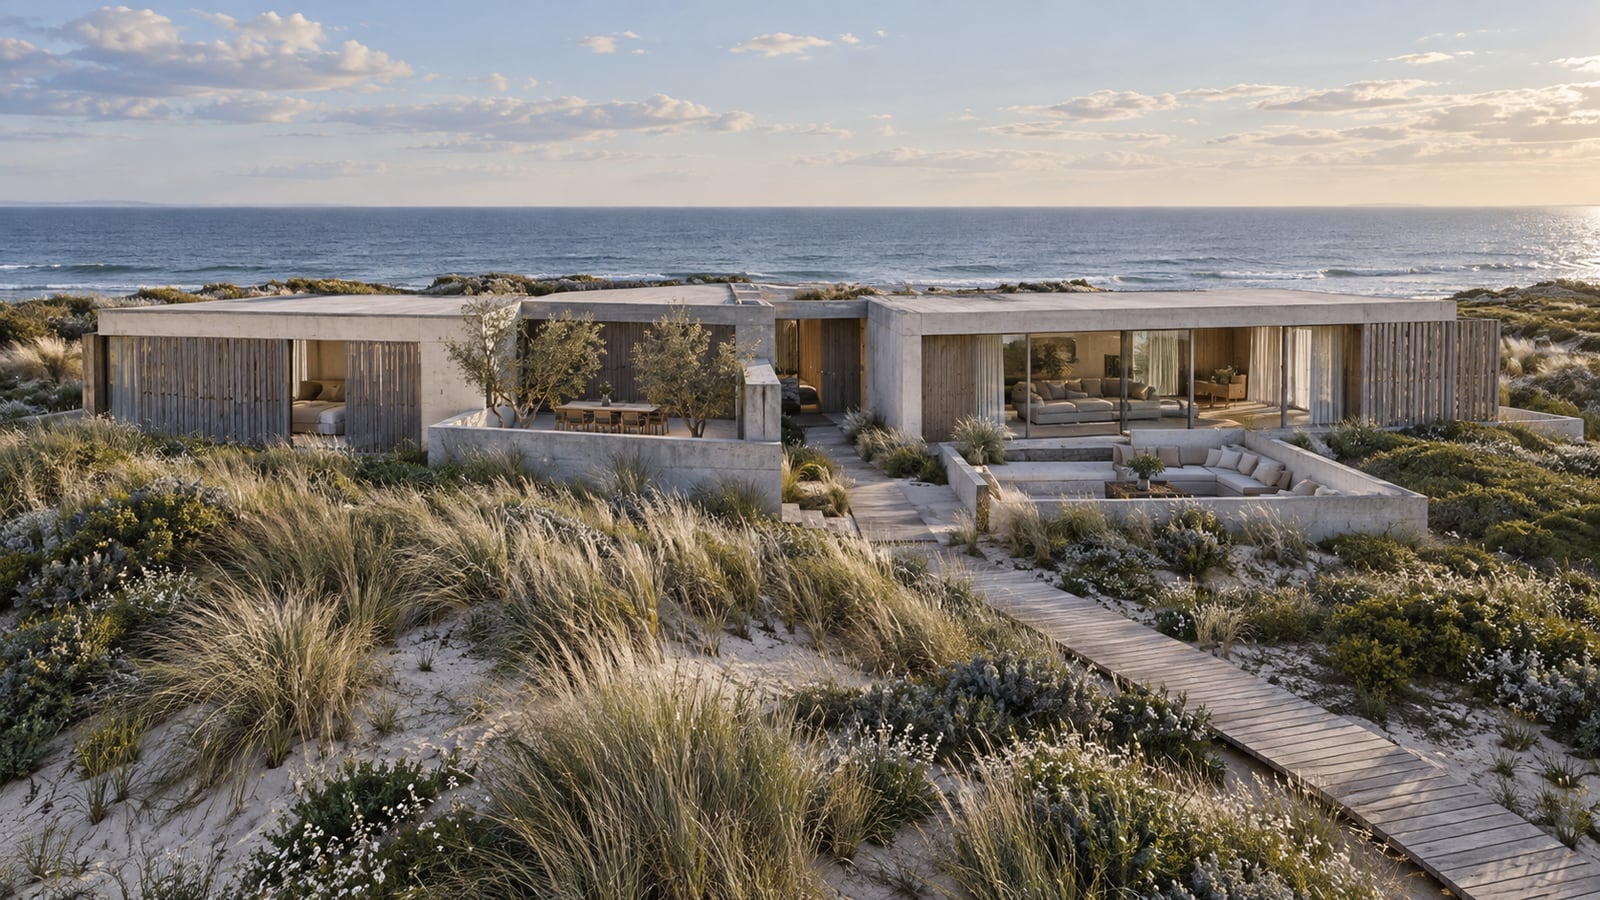
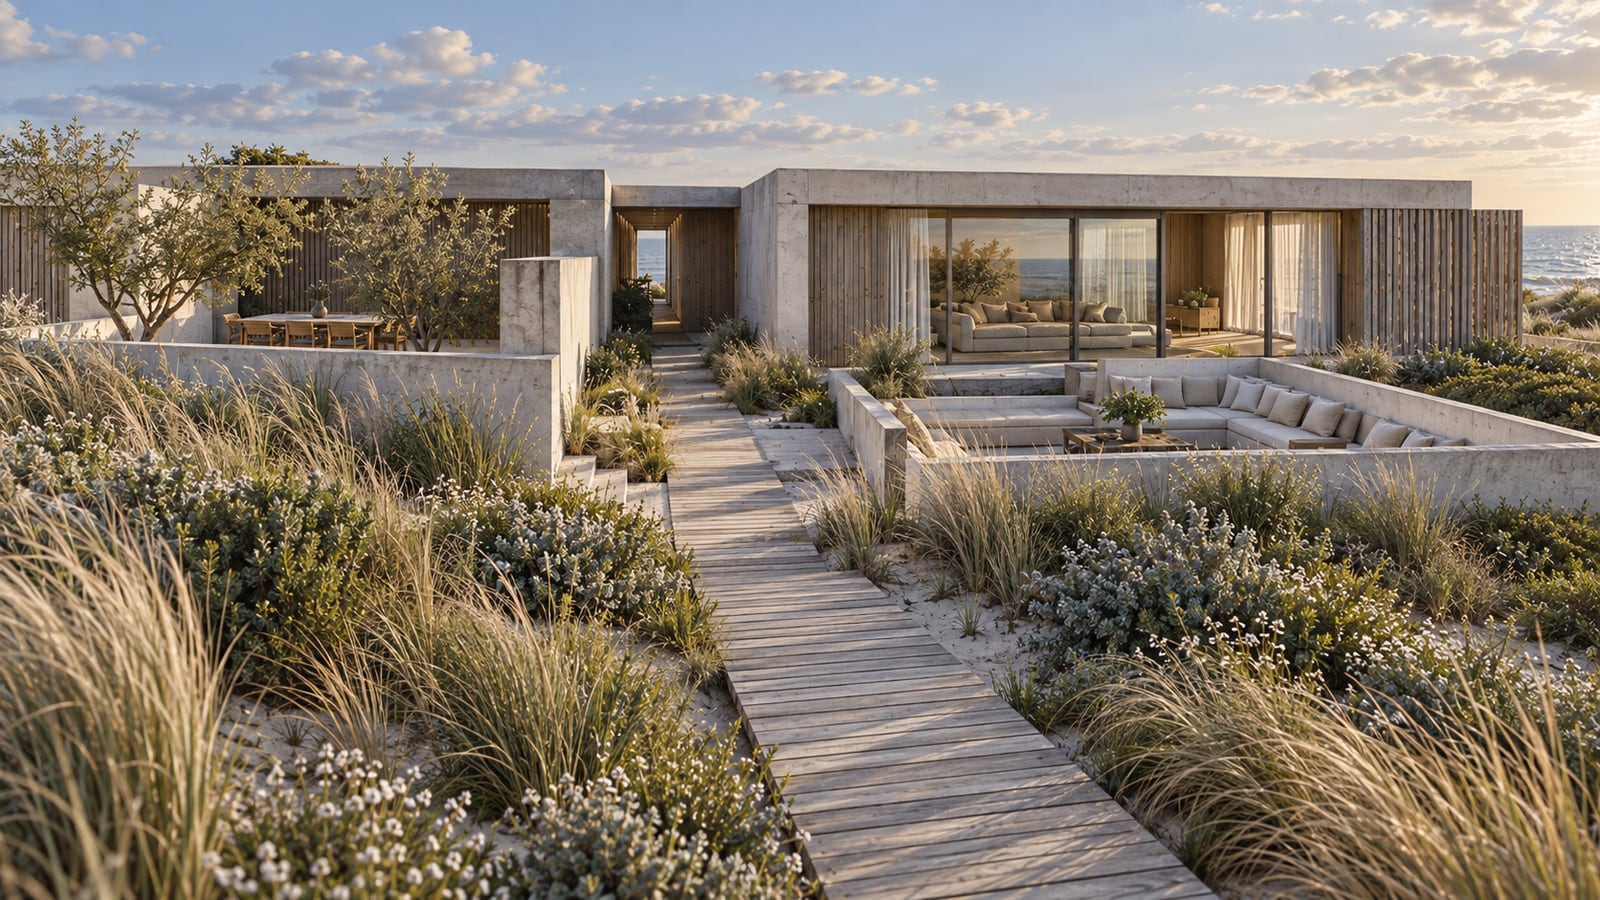
A low horizontal home shelters intimate courts behind a quiet seaward facade.
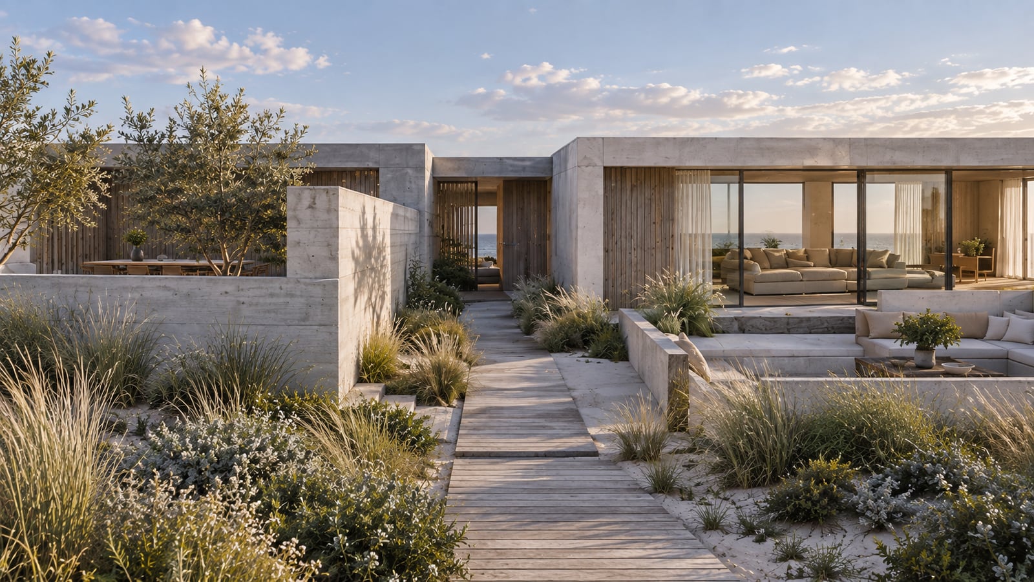
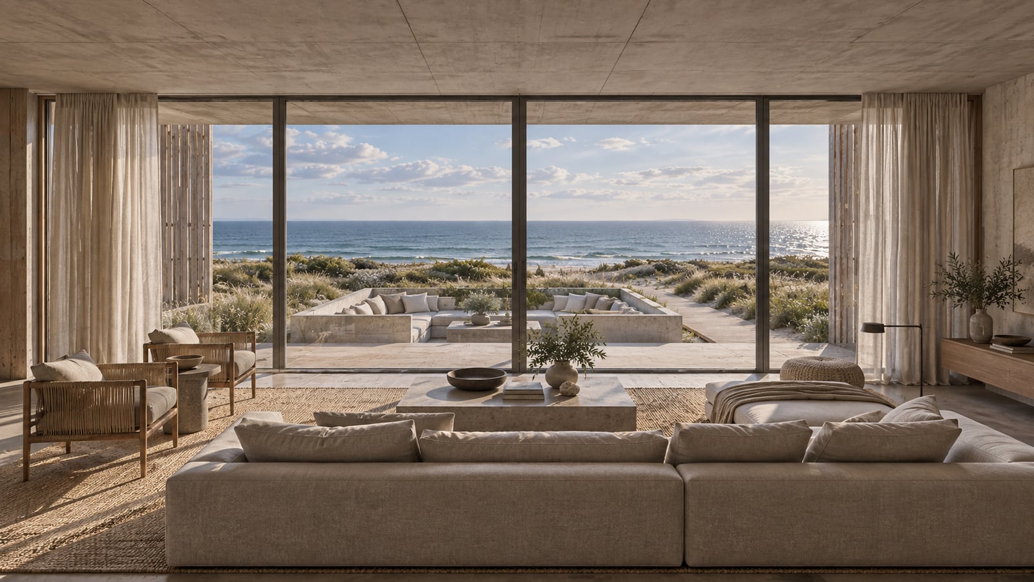
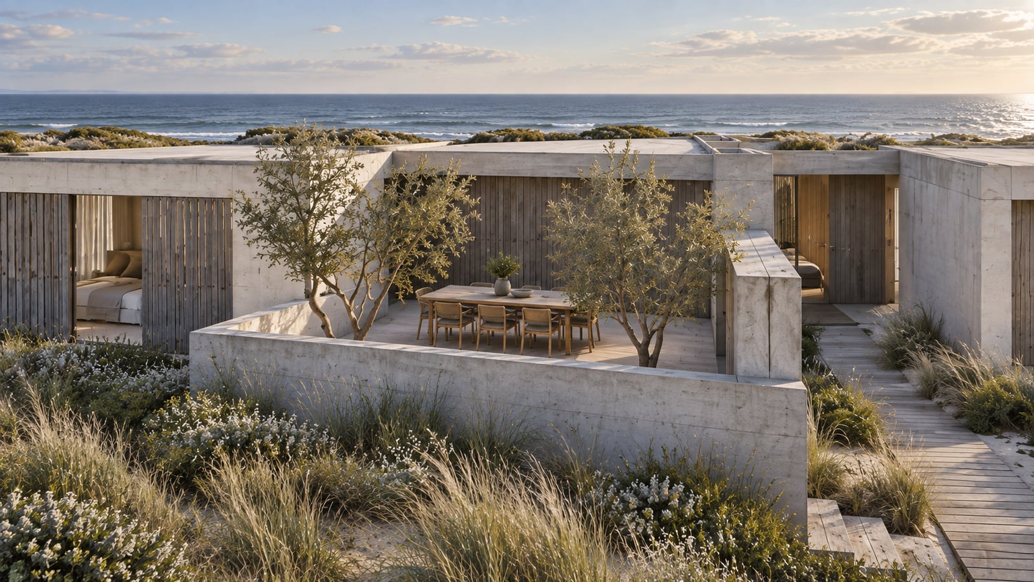
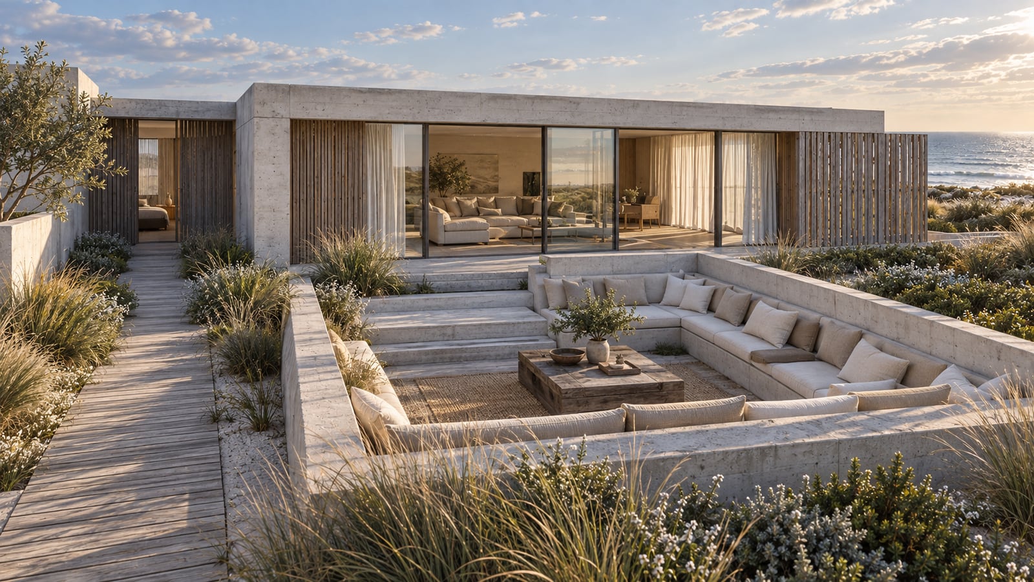
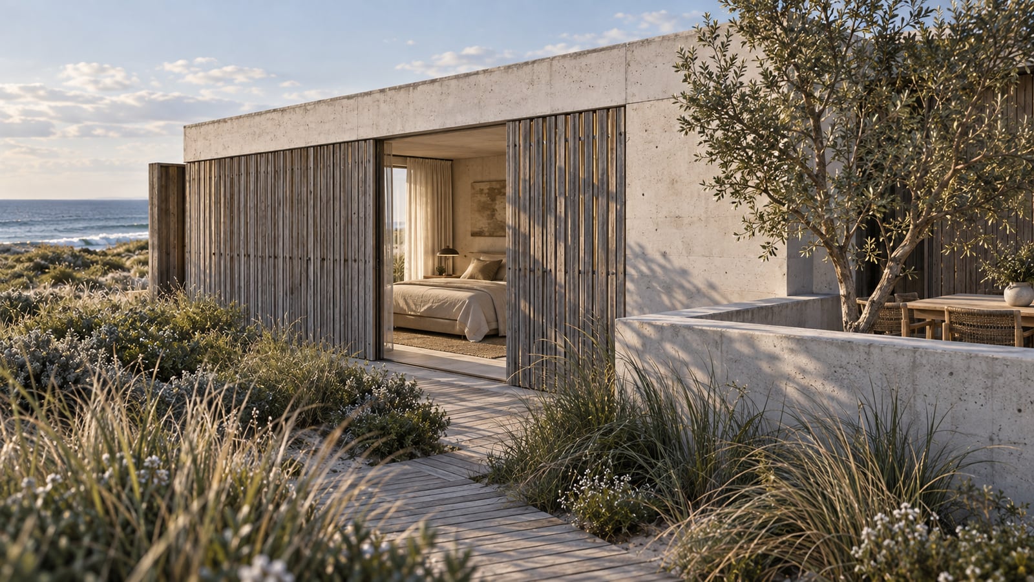
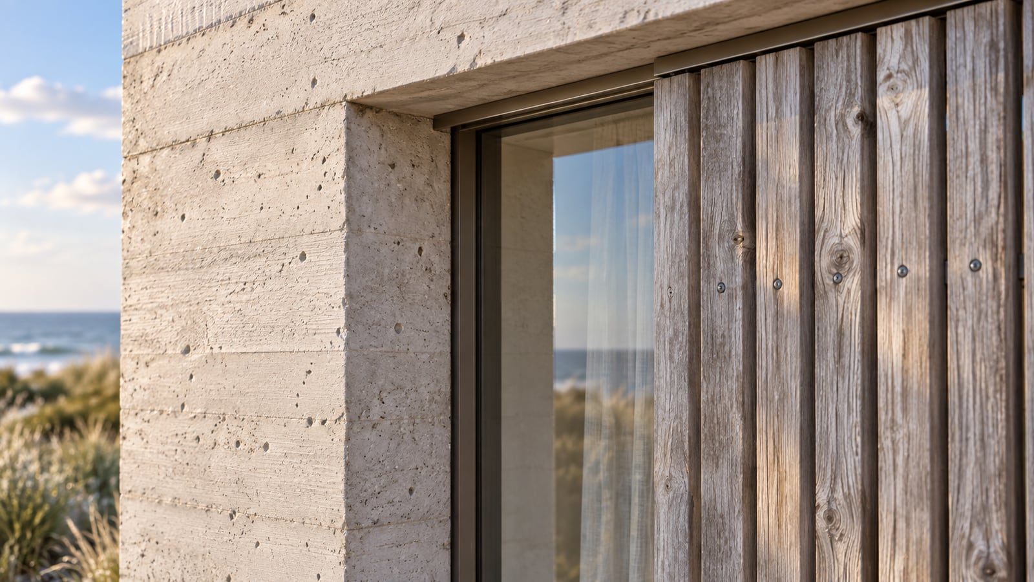
Three low pavilion bars organize the home around protected outdoor pockets. A timber boardwalk leads between a dining court and a sunken conversation terrace, while glazed living spaces and screened bedrooms keep the architecture close to the dune planting. Deep concrete reveals and weathered cedar shutters give the long, low frontage a tactile rhythm.
Pale concrete and silver-gray cedar are paired with woven linen, simple timber furniture and natural dune grasses. The restrained palette lets changing coastal light define the edges and sheltered recesses.
10 individual AI-assisted concept images, from broad spatial views to closer details. These visual explorations are not drawings or renders from a dimensionally verified construction model.
Keep exploring
Residential · Architecture · AI-assisted concept visualization

Commercial · Architecture · AI-assisted concept visualization
A conversation is a good place to begin