

Residential · Architecture · AI-assisted concept visualization

HNA Design Studio / Abdul Rehman
Architecture / AI-assisted concept visualization
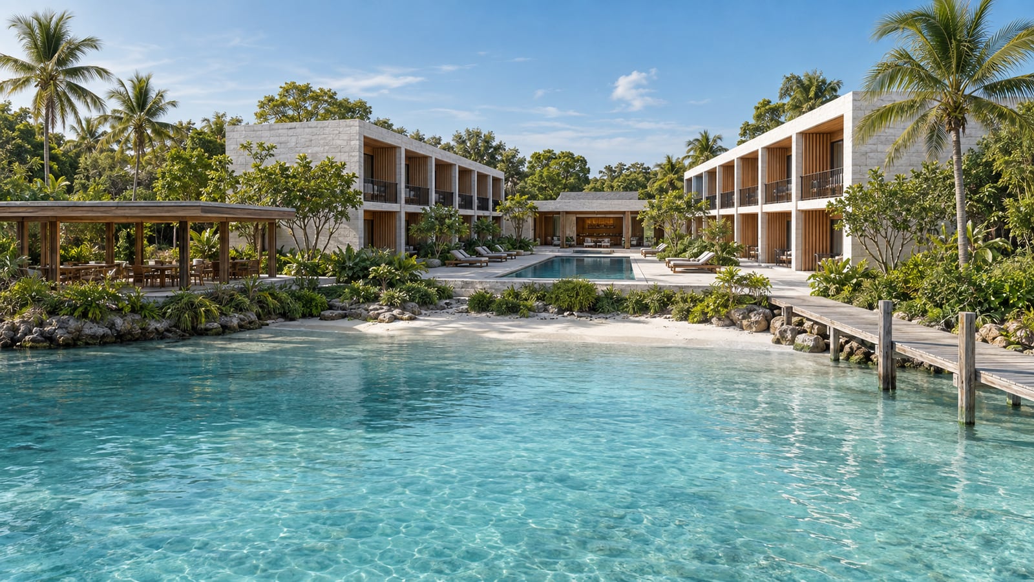
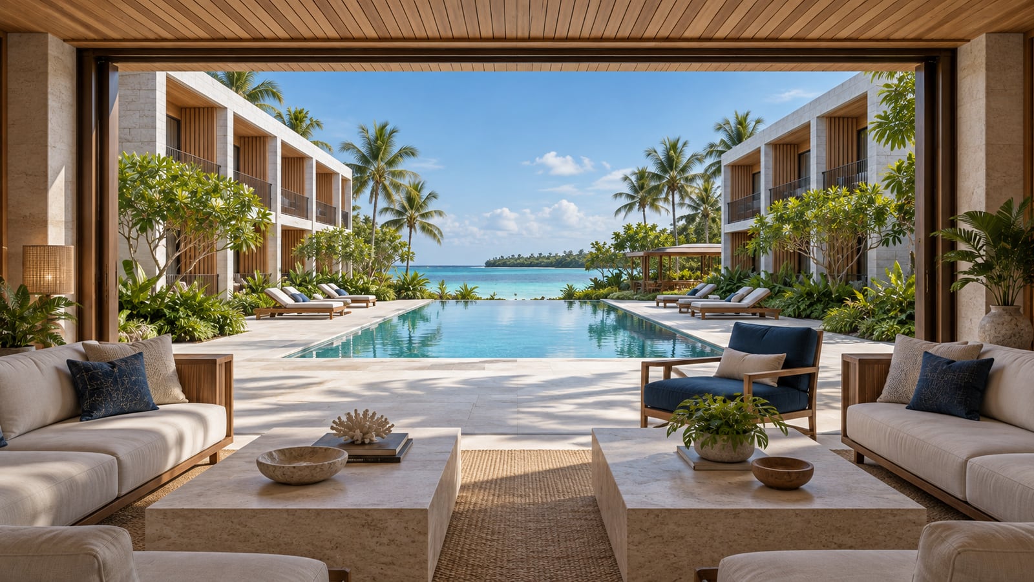
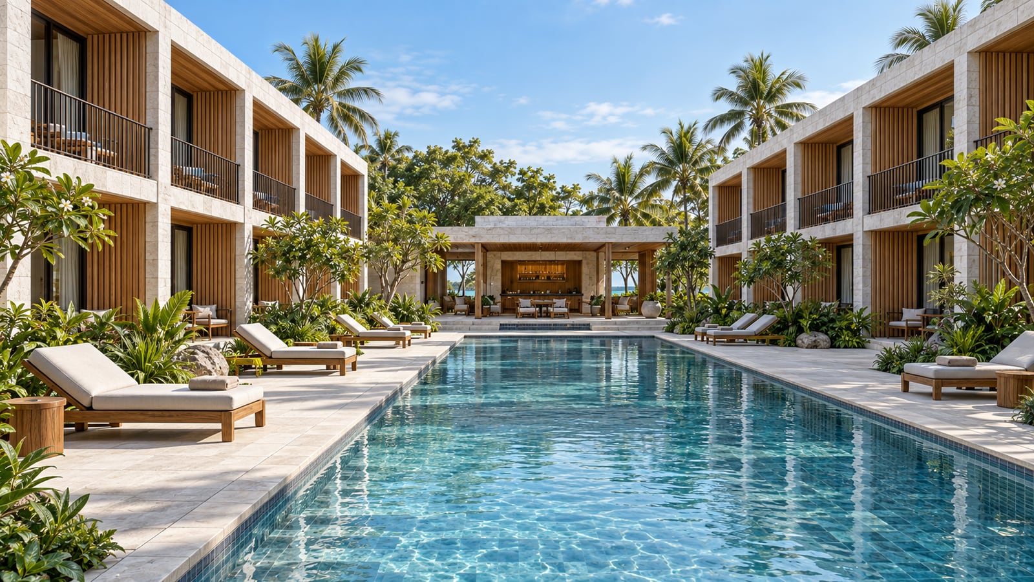
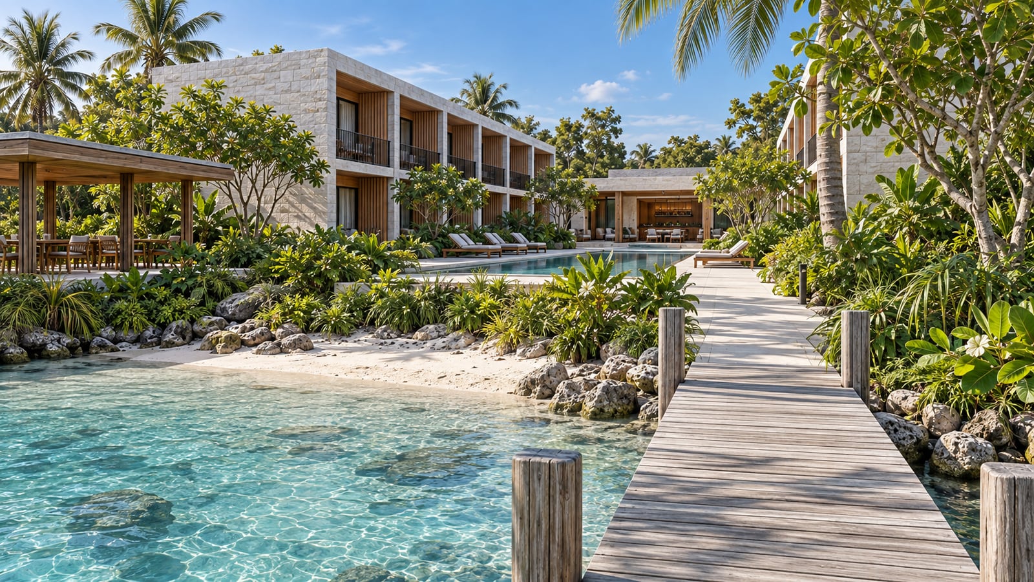
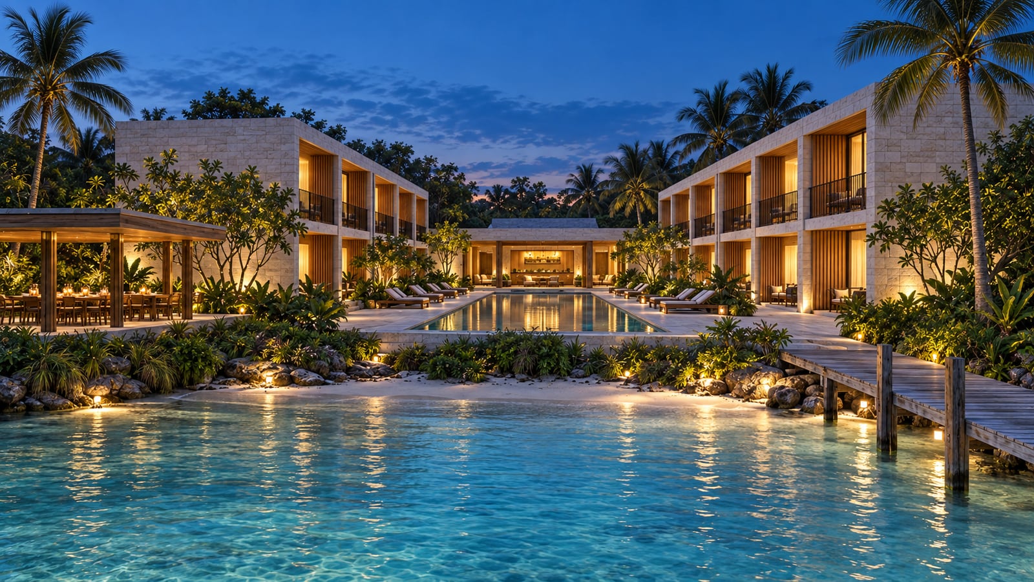
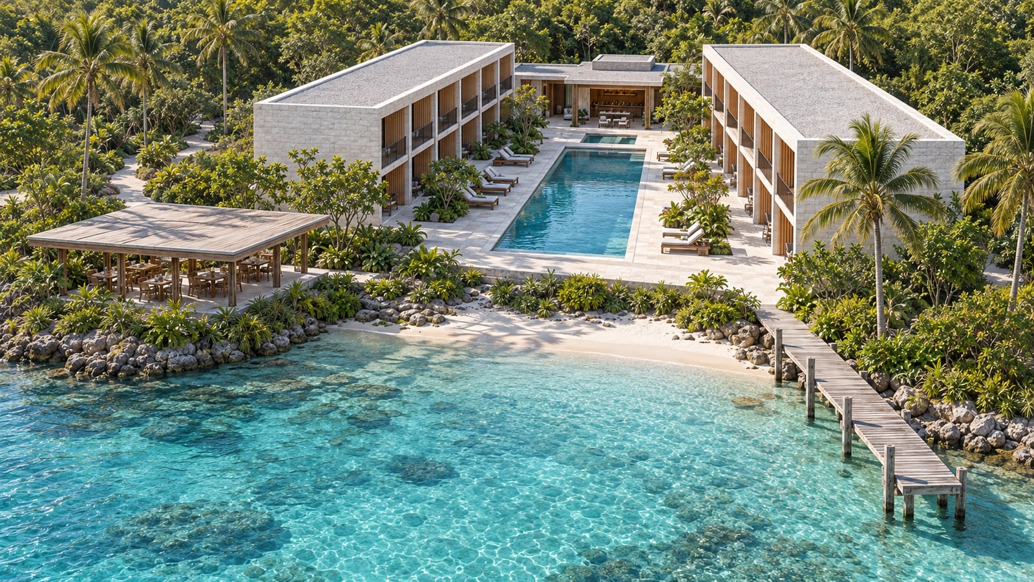
Two white-stone guest wings frame a pool court opening toward the lagoon.

The study
A small hotel balances a clear arrival sequence with quiet rooms facing water and gardens.
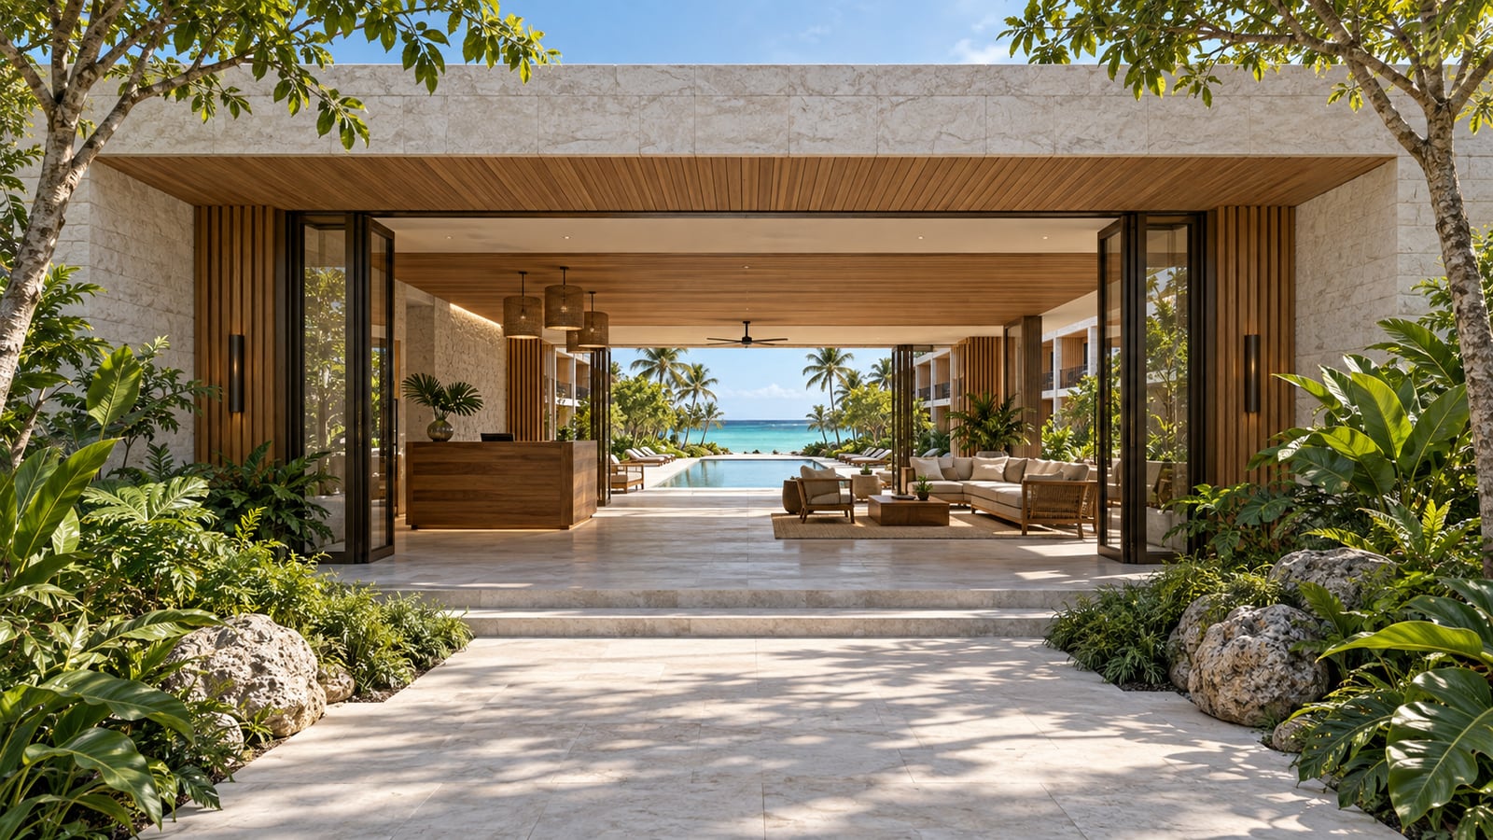
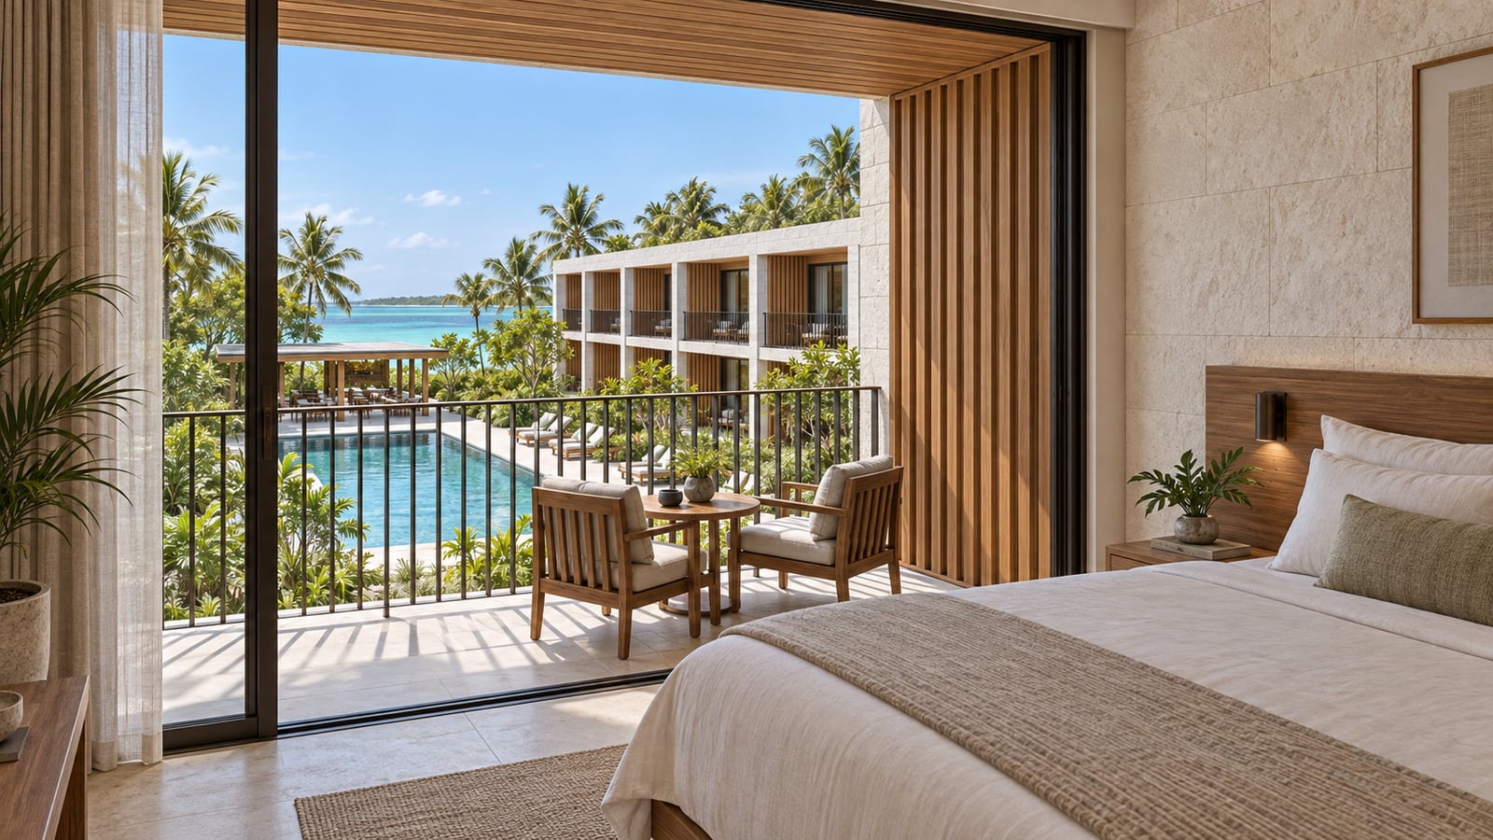
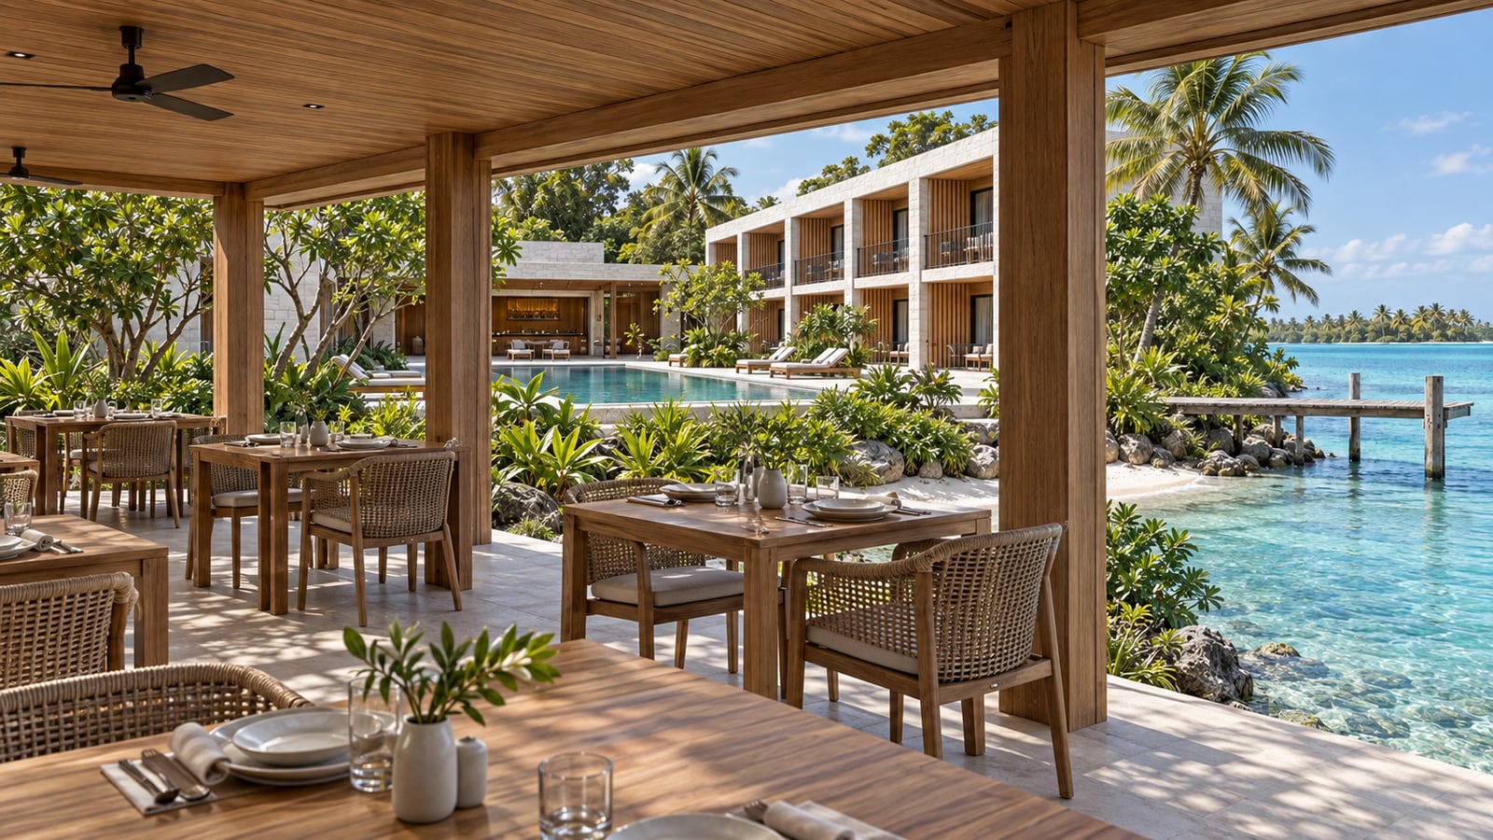
The hotel is arranged as a compact U: two guest-room bars are linked by a low reception and lounge at the landward end. Recessed balconies, teak screens and a central pool give the repeated room bays a clear rhythm. A separate dining pavilion and a modest jetty connect the shared spaces to the planted shoreline.
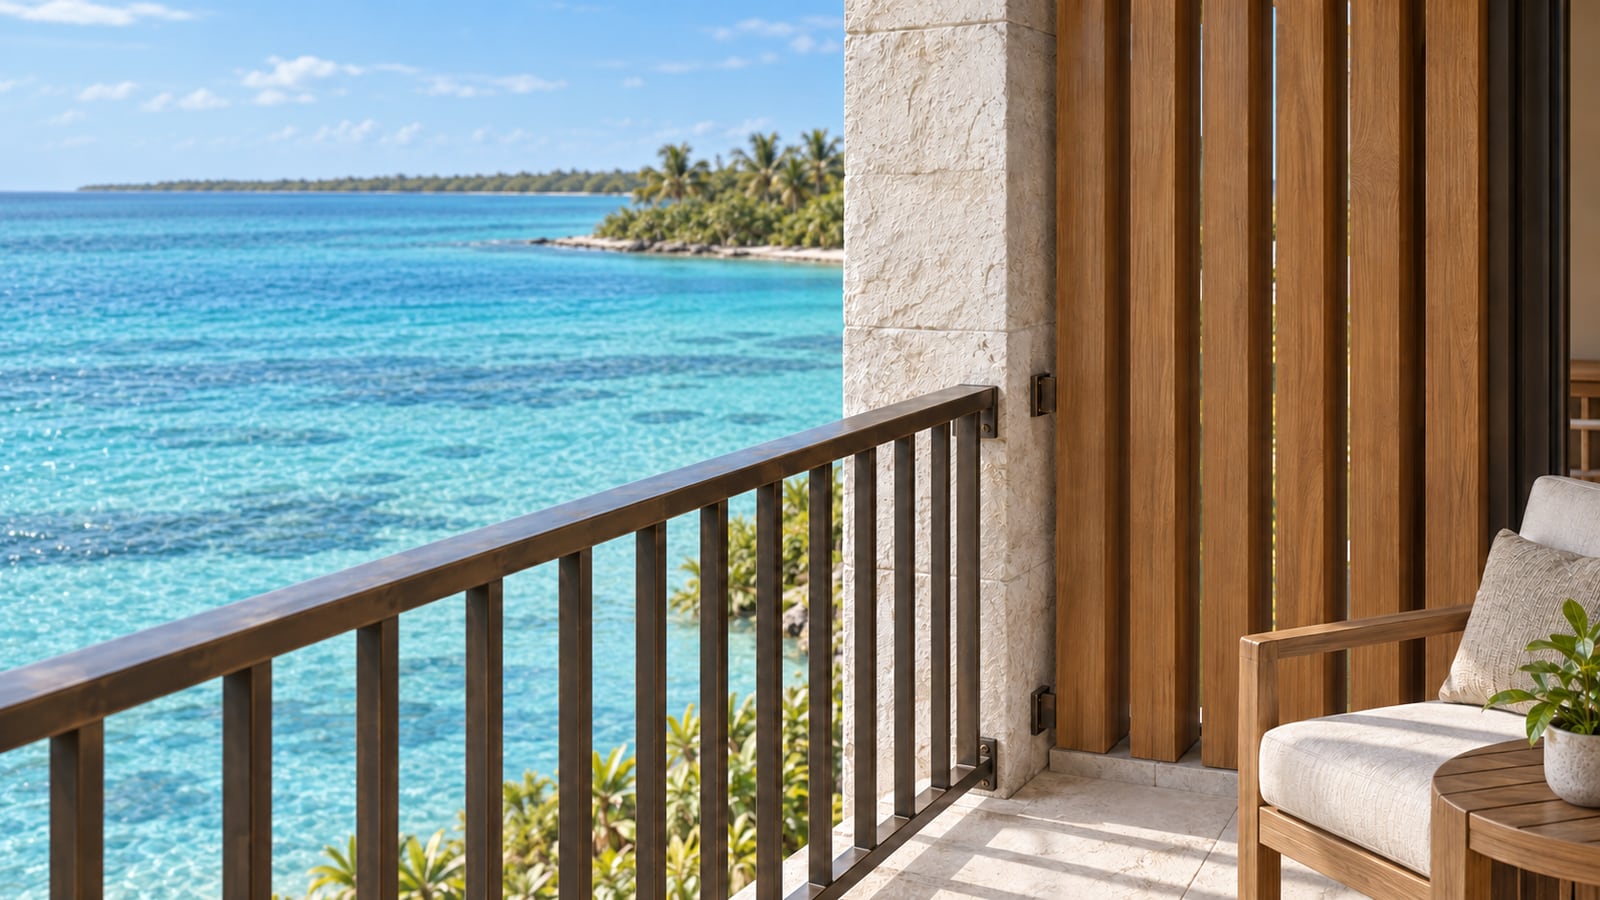
White limestone, teak and dark bronze form a restrained hospitality palette. Blue pool water, turquoise lagoon views, woven seating and coastal planting add color and texture without competing with the simple building forms.
10 individual AI-assisted concept images, from broad spatial views to closer details. These visual explorations are not drawings or renders from a dimensionally verified construction model.
Keep exploring
Residential · Architecture · AI-assisted concept visualization

Commercial · Architecture · AI-assisted concept visualization
A conversation is a good place to begin