

Residential · Architecture · AI-assisted concept visualization

HNA Design Studio / Abdul Rehman
Architecture / AI-assisted concept visualization
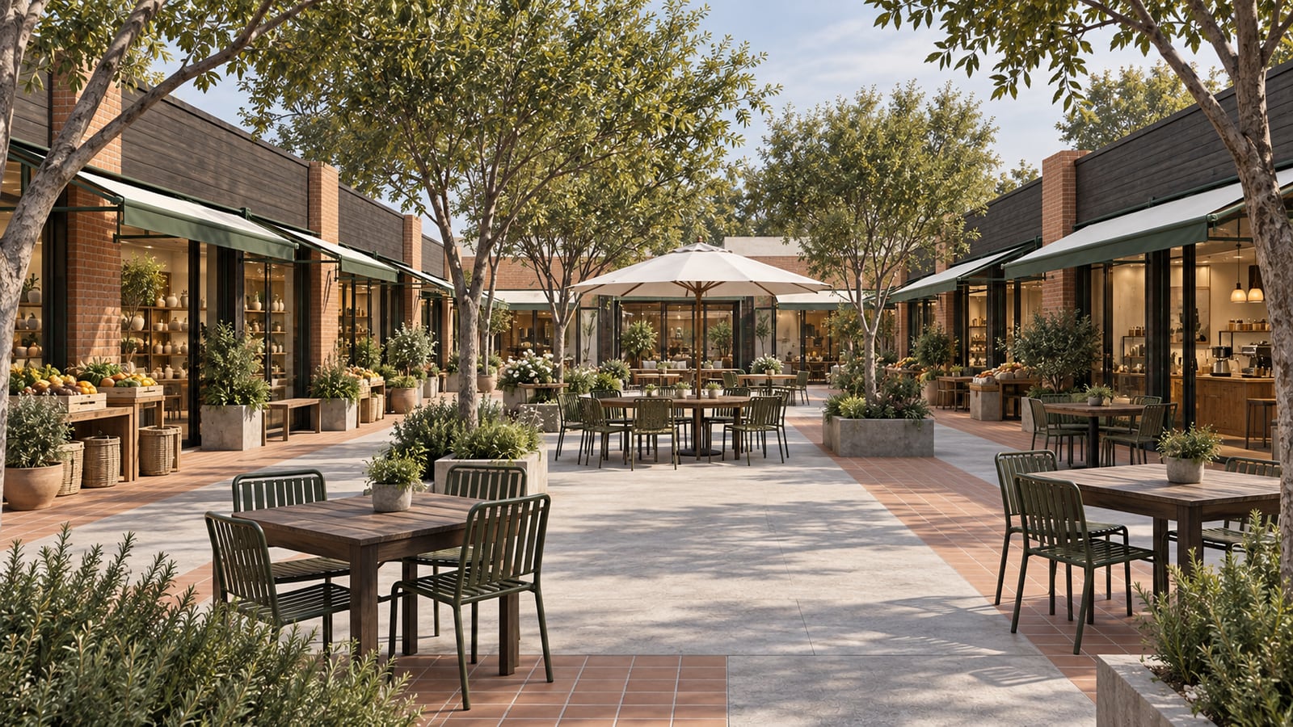
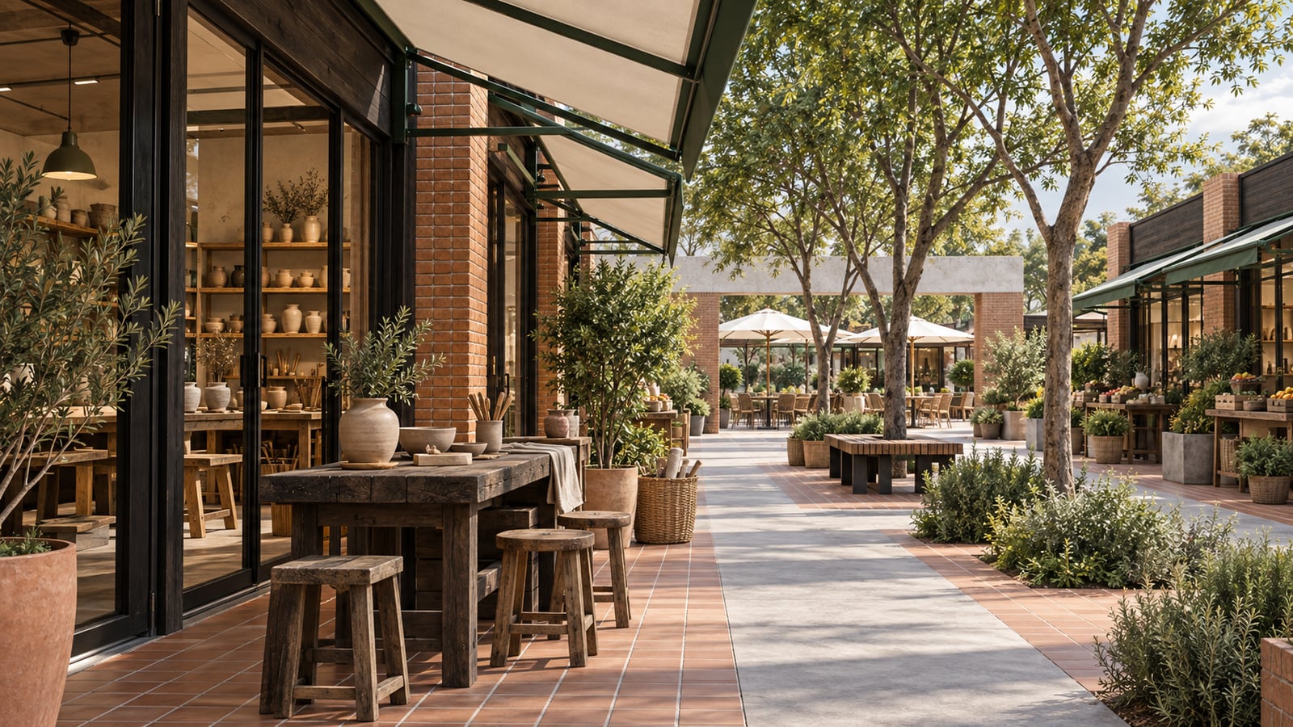
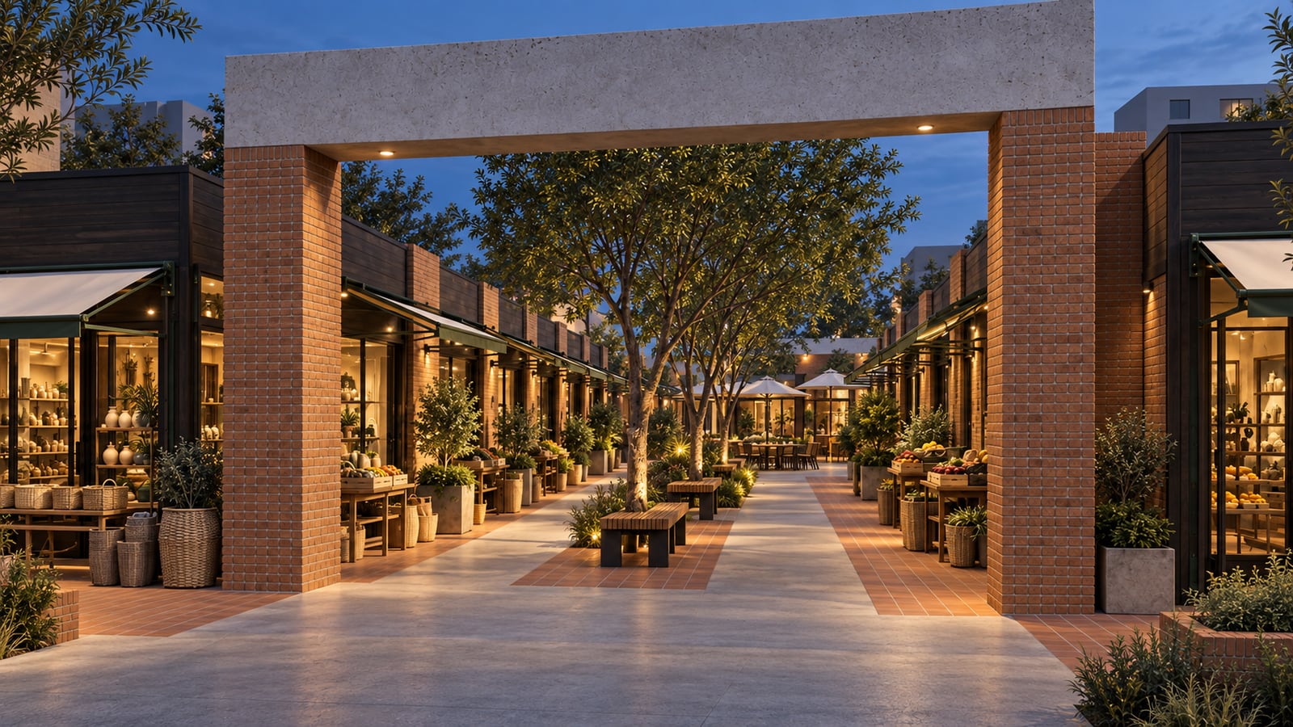
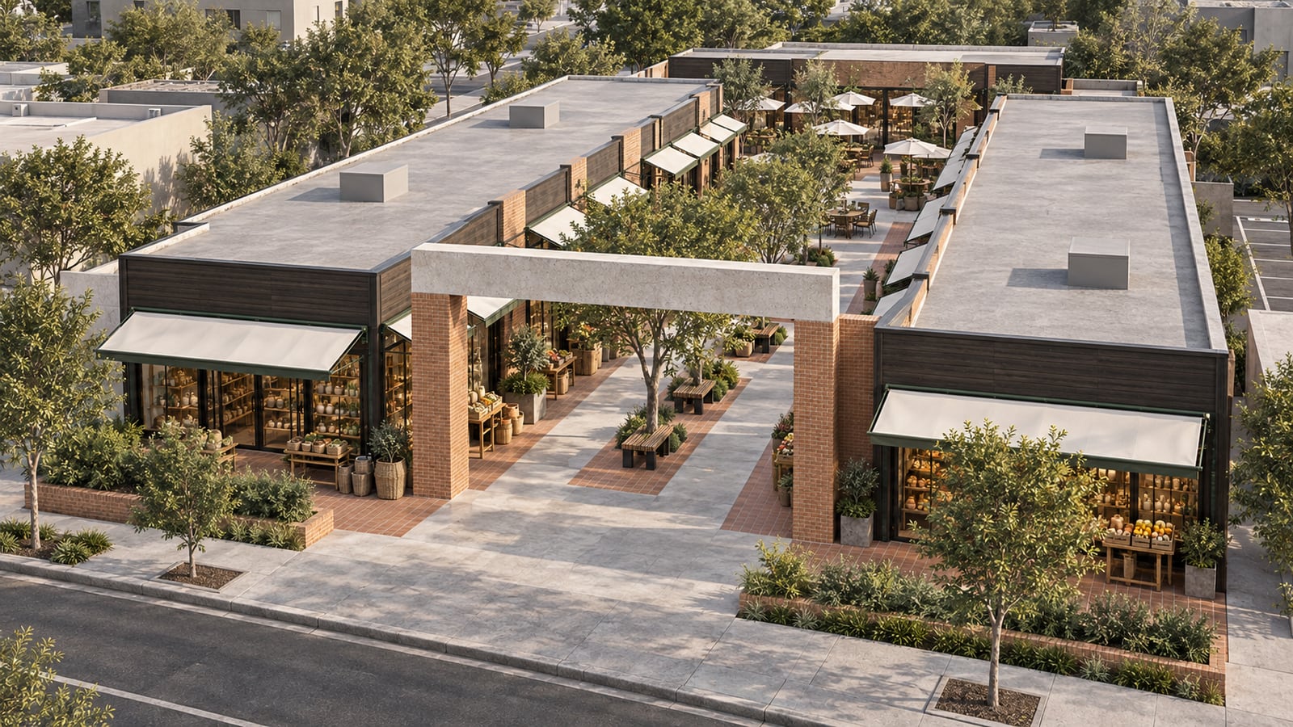
Small shops gather around a shaded pedestrian lane and a shared cafe court.

The study
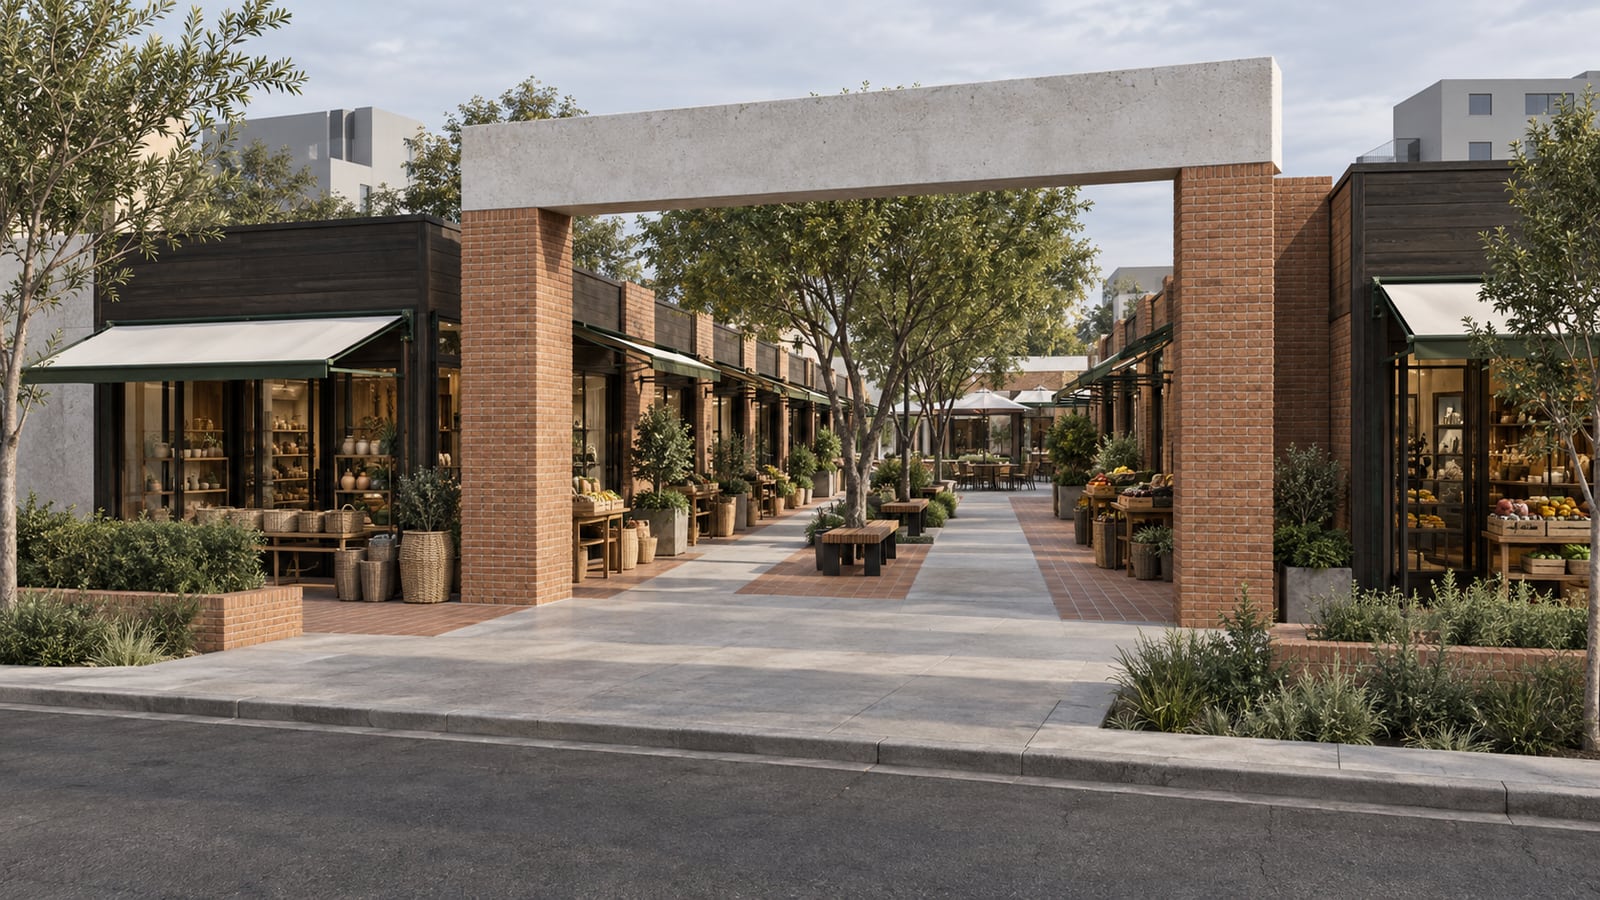
A sheltered arcade connects small market units through a generous planted pedestrian spine.
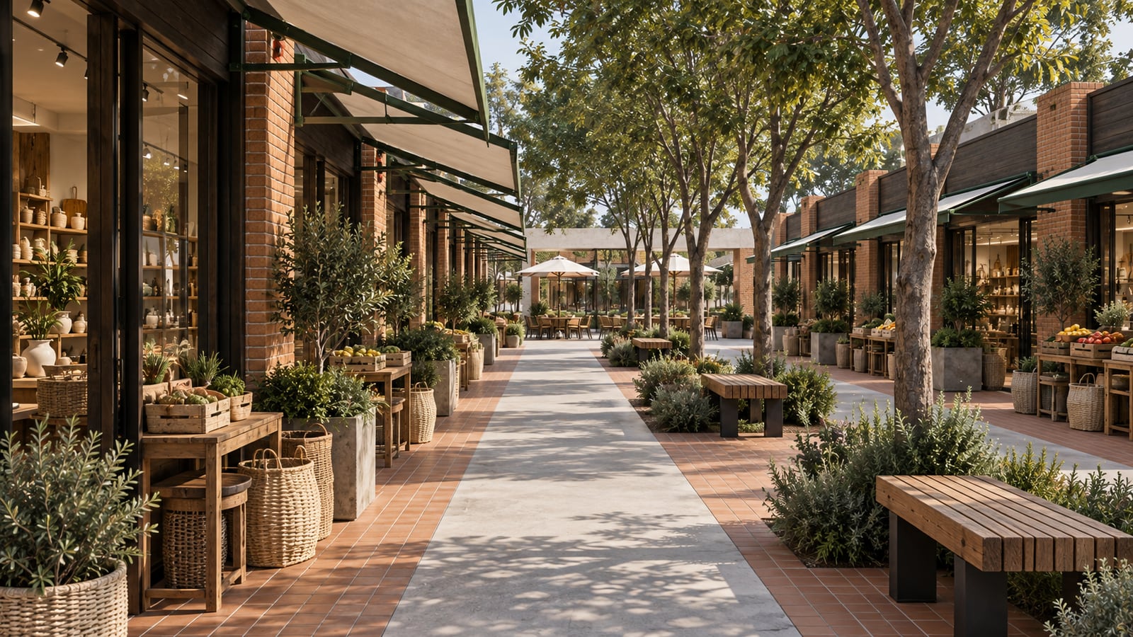
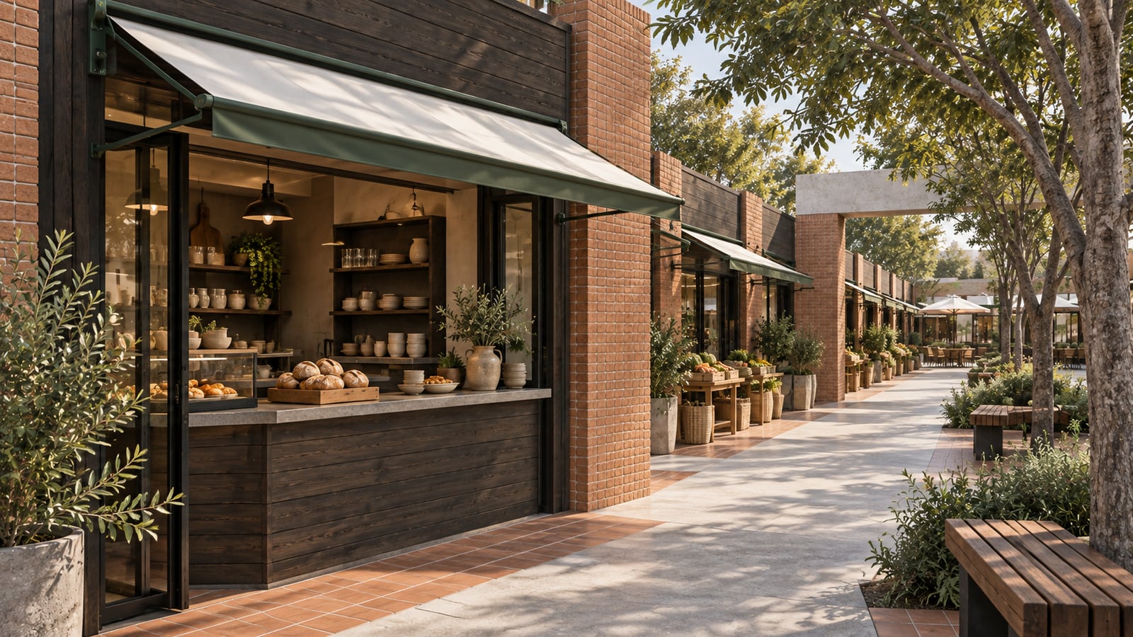
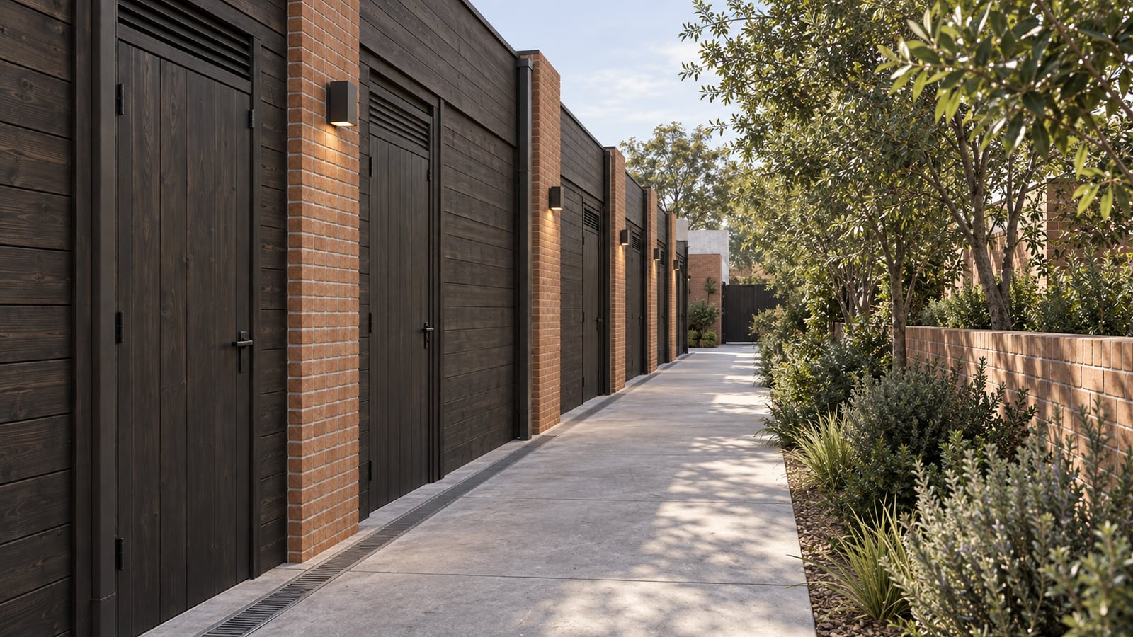
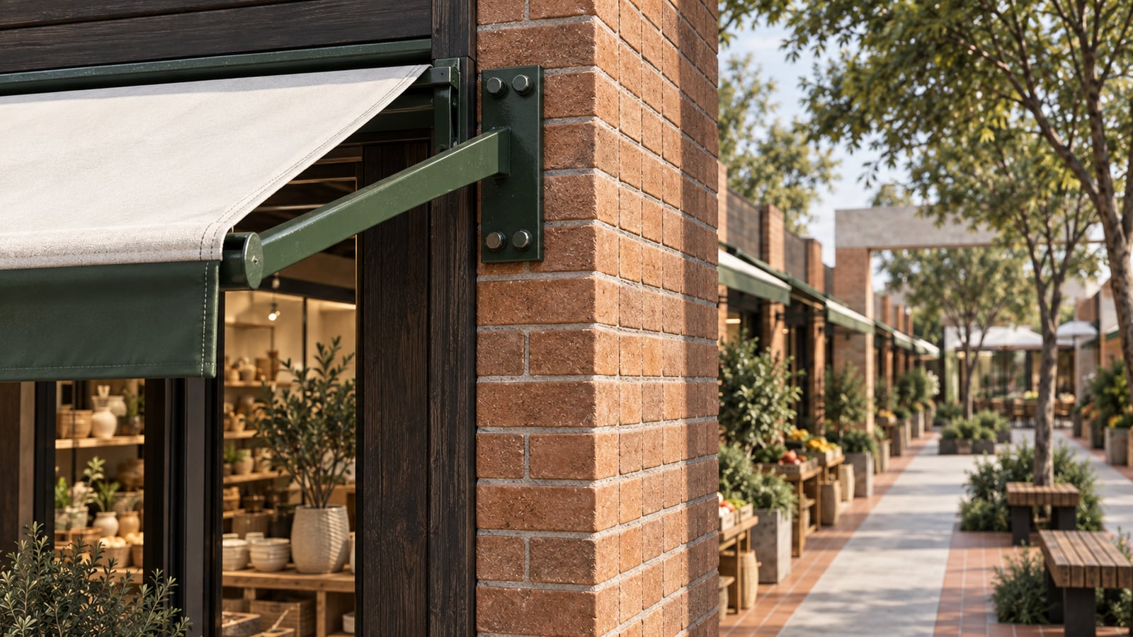
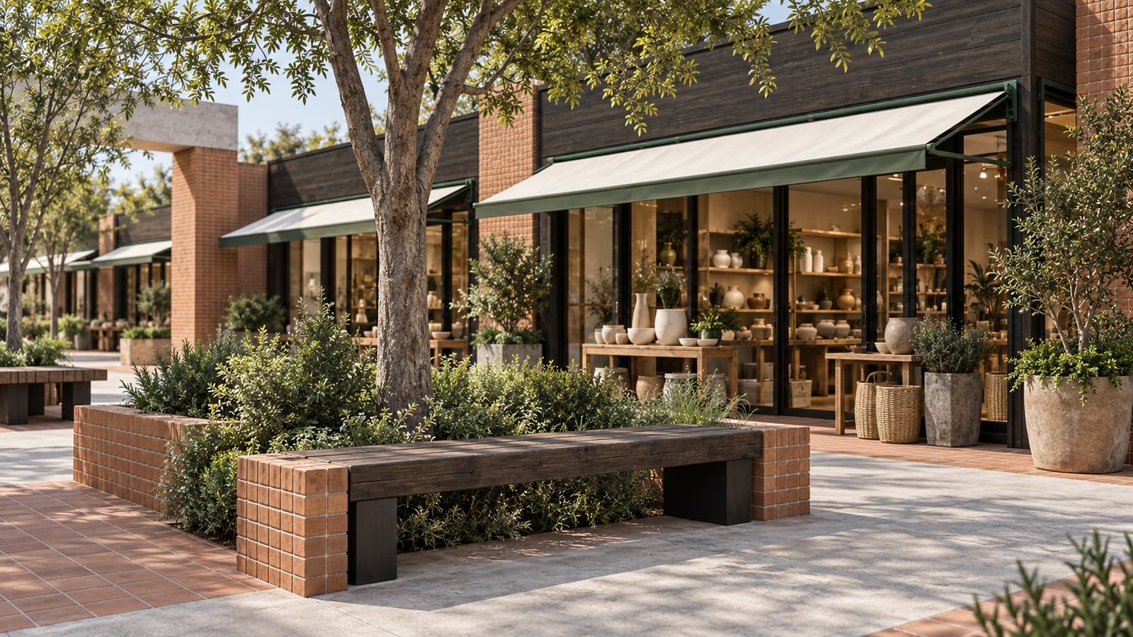
Two low merchant rows frame a generous lane, with a pale-concrete portal marking the street entrance. Repeated terracotta piers and canvas awnings establish a clear rhythm, while tree benches and a widened rear court create places to pause. A craft-workshop terrace and a separate planted service walk explore how daily commercial activity fits around the public route.
Terracotta brick and pavers sit beside pale concrete, dark timber shopfronts and restrained green steel. Off-white canvas and leafy planting soften the harder street-facing elements.
10 individual AI-assisted concept images, from broad spatial views to closer details. These visual explorations are not drawings or renders from a dimensionally verified construction model.
Keep exploring
Residential · Architecture · AI-assisted concept visualization

Commercial · Architecture · AI-assisted concept visualization
A conversation is a good place to begin