

Residential · Architecture · AI-assisted concept visualization

HNA Design Studio / Abdul Rehman
Architecture / AI-assisted concept visualization
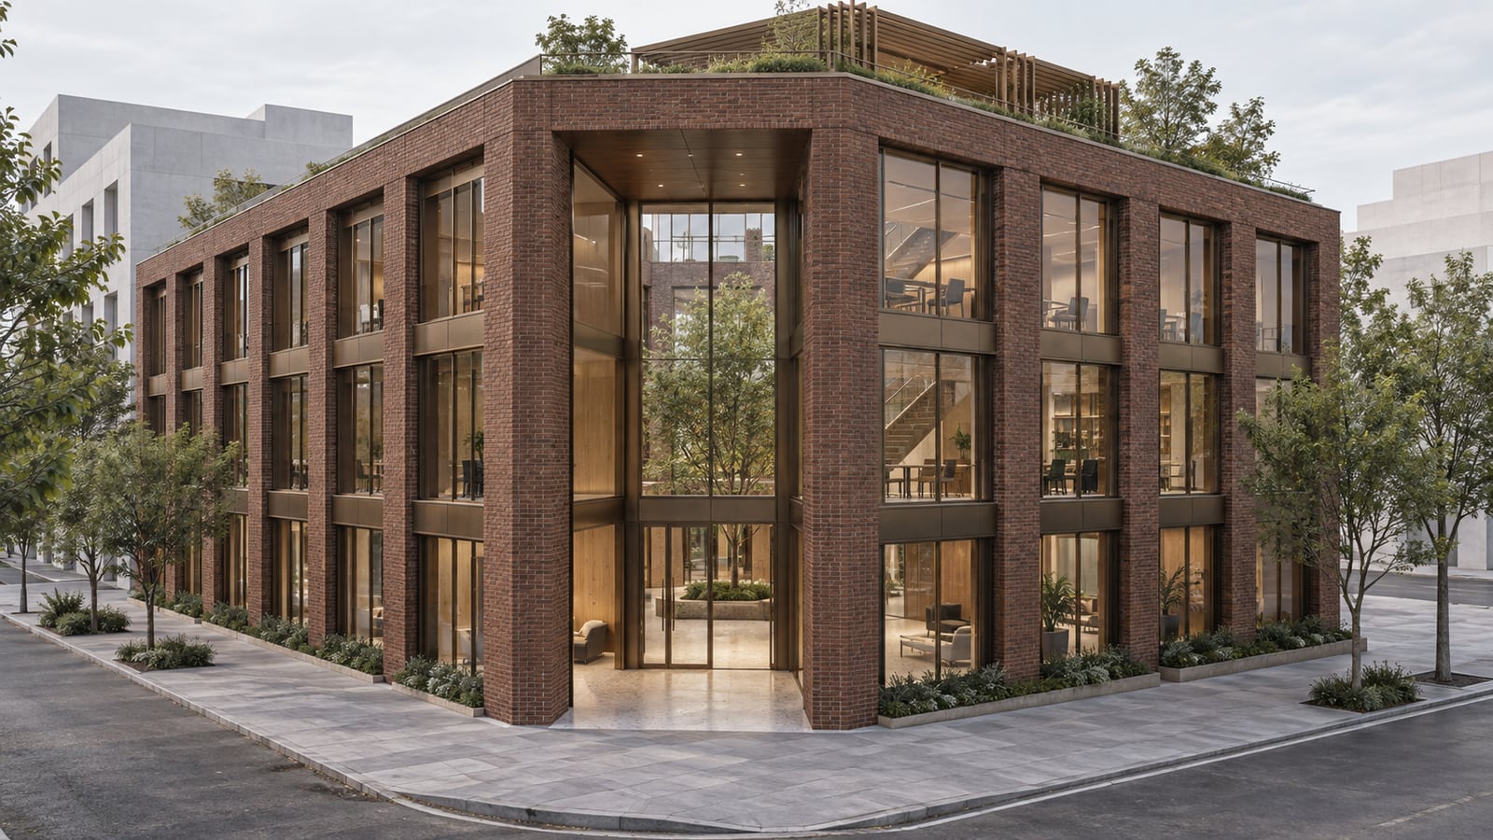
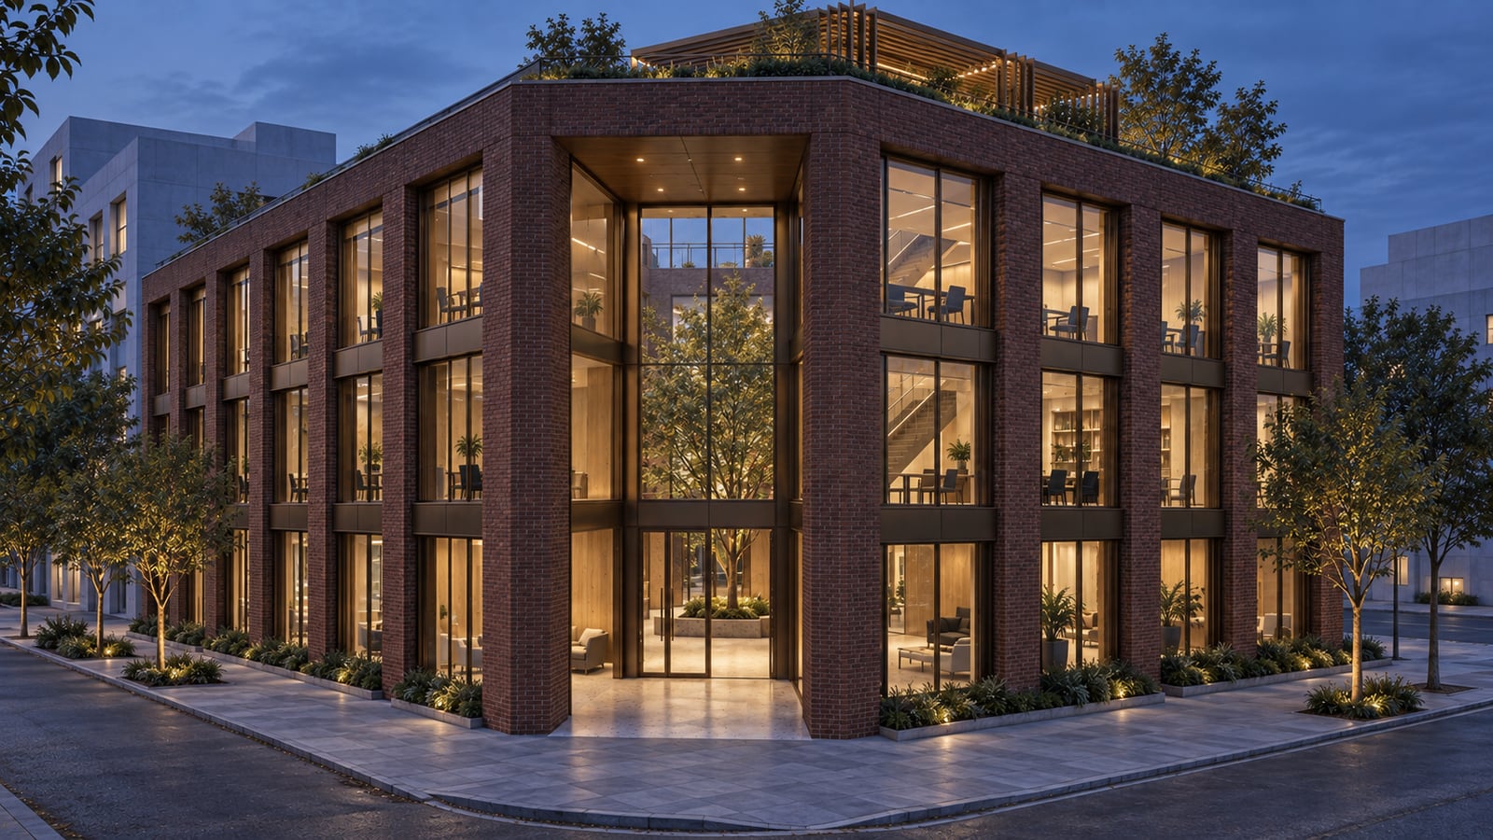
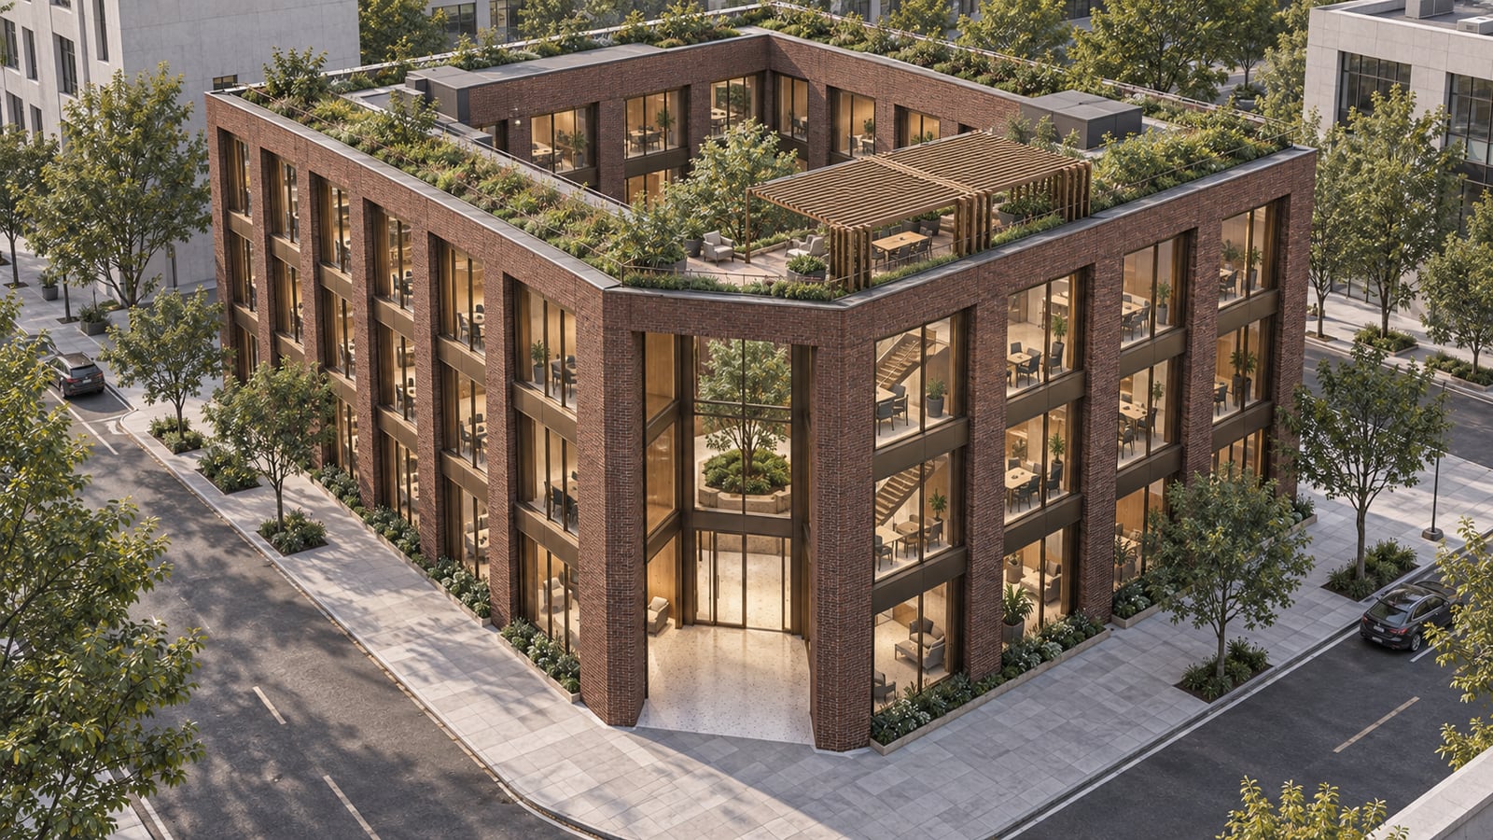
A compact brick workplace organizes shared rooms around an open-air courtyard.

The study
A modest workplace brings daylight and shared outdoor space into a compact city block.
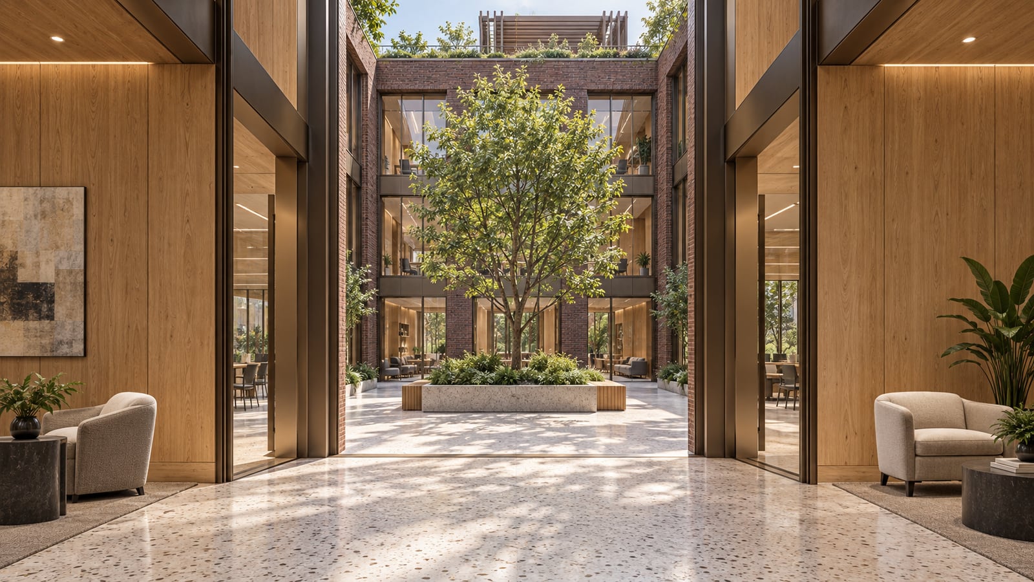
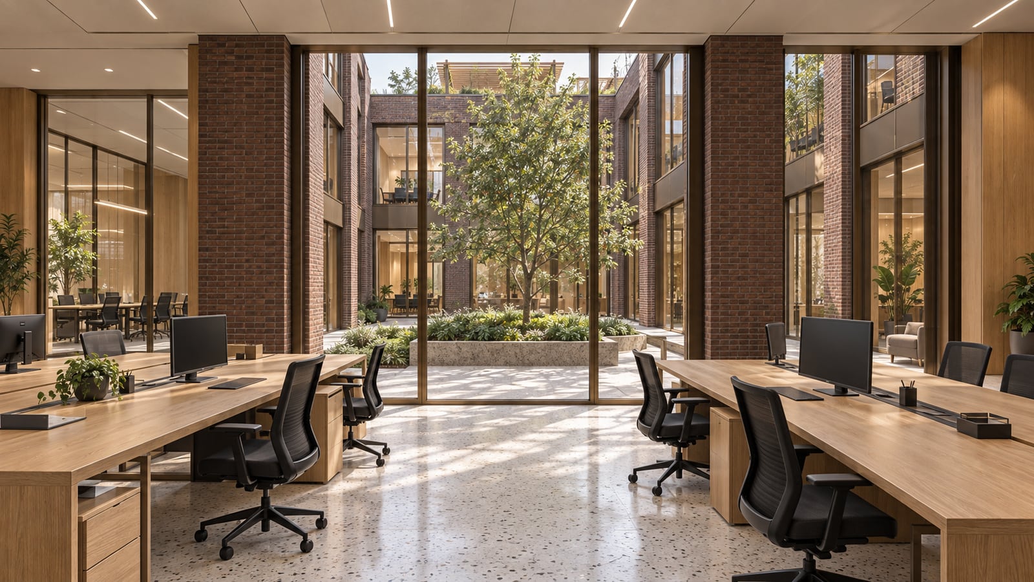
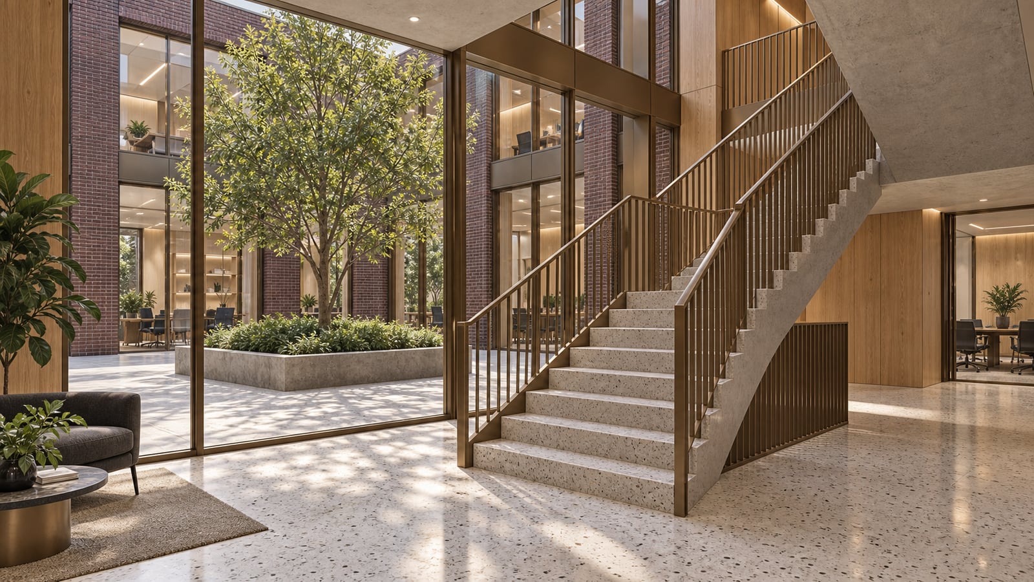
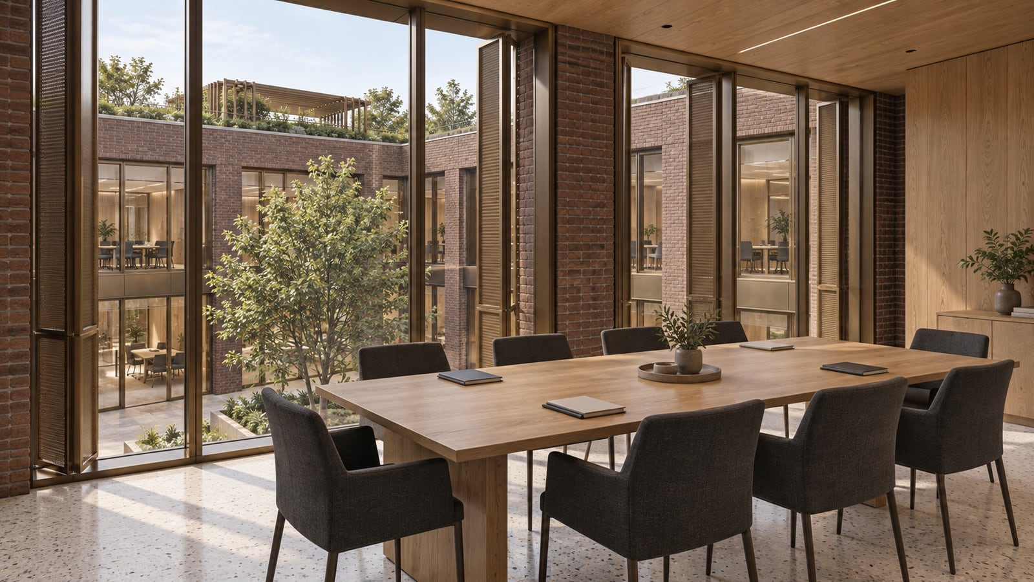
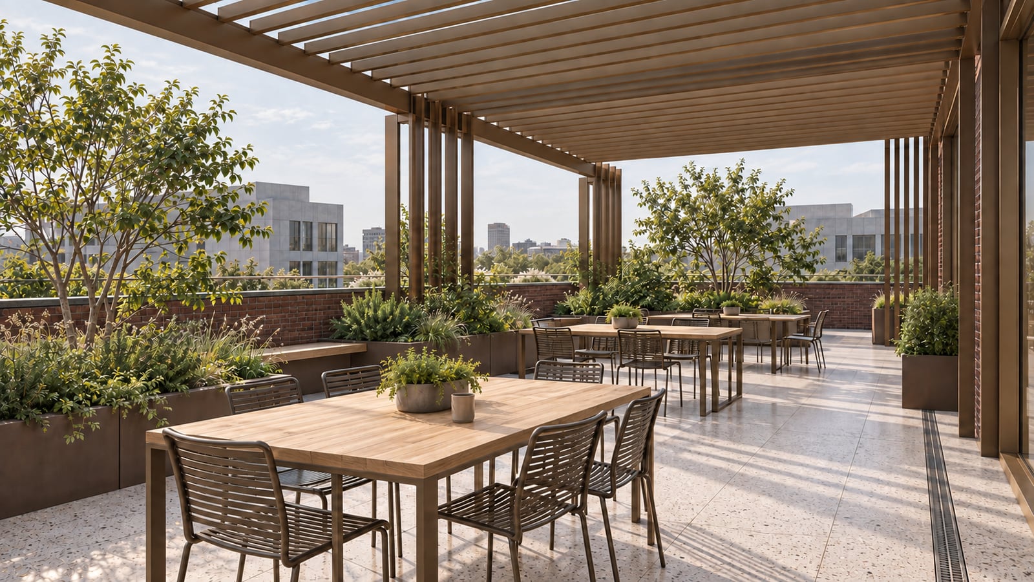
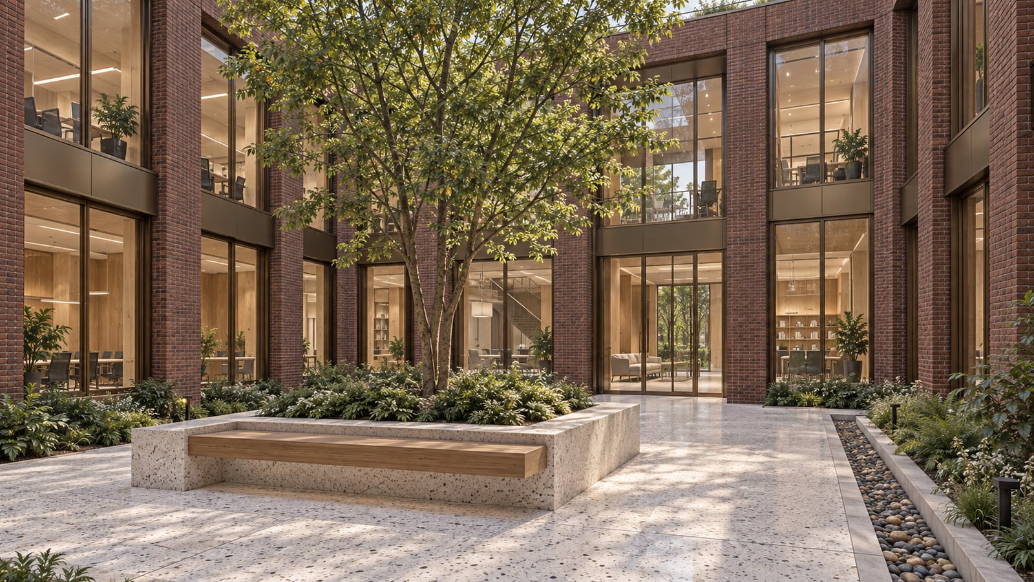
A deep corner entrance leads from the street into a tall planted court. Shared work halls and meeting rooms face that central space through a regular bronze-framed glazing grid, and a terrazzo stair traces its edge. The sequence finishes at a roof garden, where a slatted pergola shelters simple outdoor work tables.
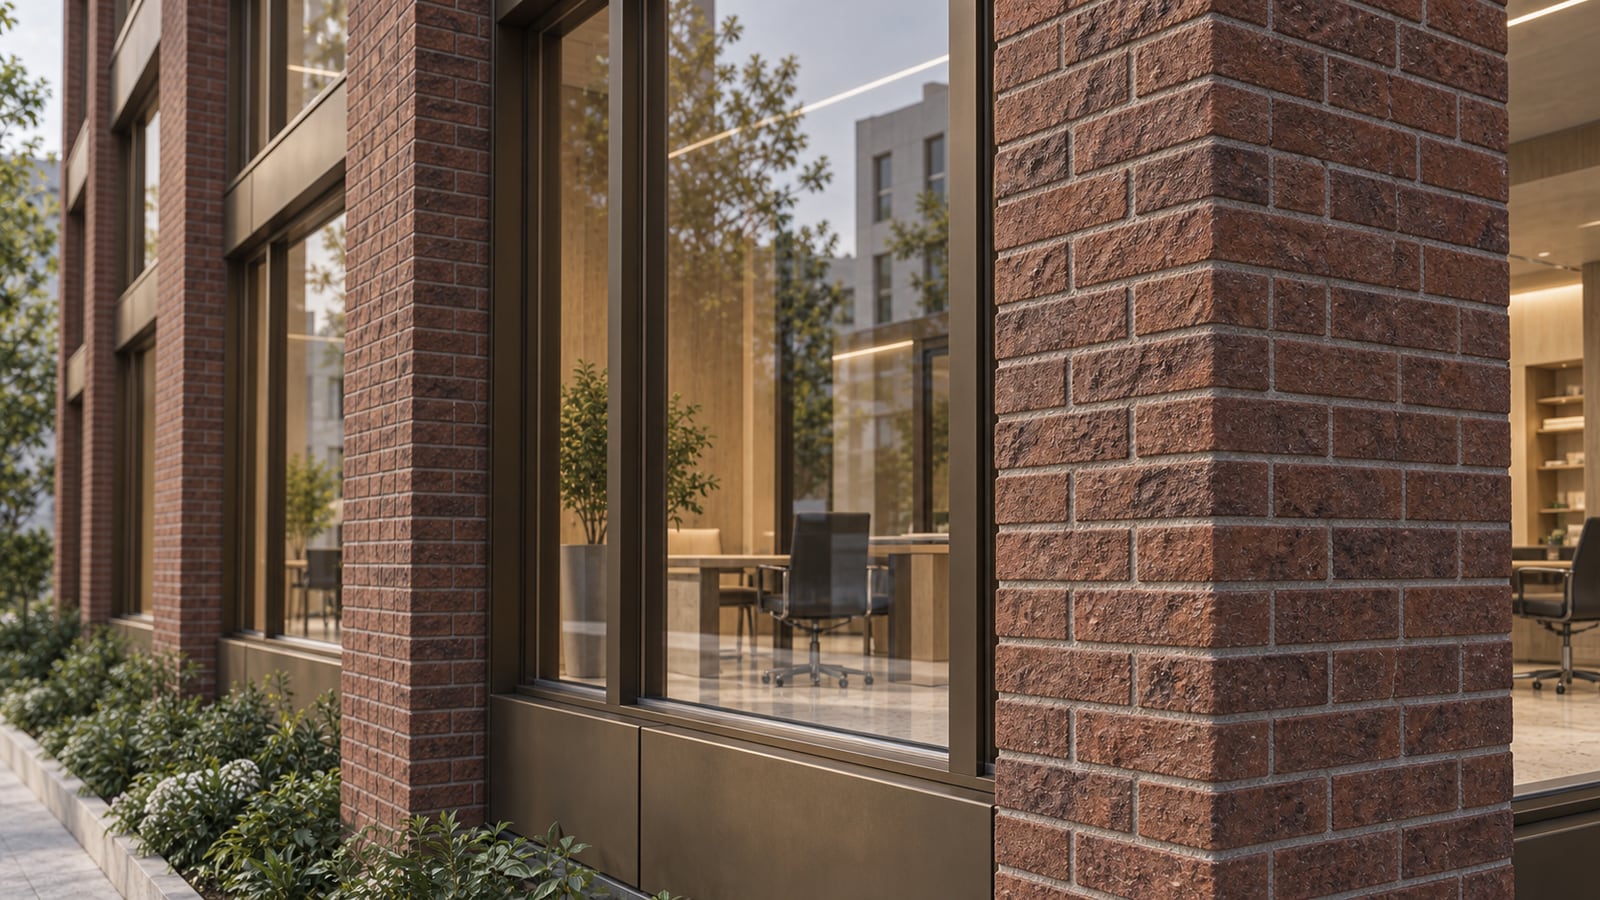
Dark warm brick gives the building its weight, while bronze frames sharpen the facade rhythm. Oak furnishings, pale terrazzo and planted edges bring a quieter texture to the interior and courtyard.
10 individual AI-assisted concept images, from broad spatial views to closer details. These visual explorations are not drawings or renders from a dimensionally verified construction model.
Keep exploring
Residential · Architecture · AI-assisted concept visualization

Commercial · Architecture · AI-assisted concept visualization
A conversation is a good place to begin