

Commercial · Landscape · AI-assisted concept visualization

HNA Design Studio / Abdul Rehman
Landscape / AI-assisted concept visualization
A shared rooftop for work, dining and retreat

The study
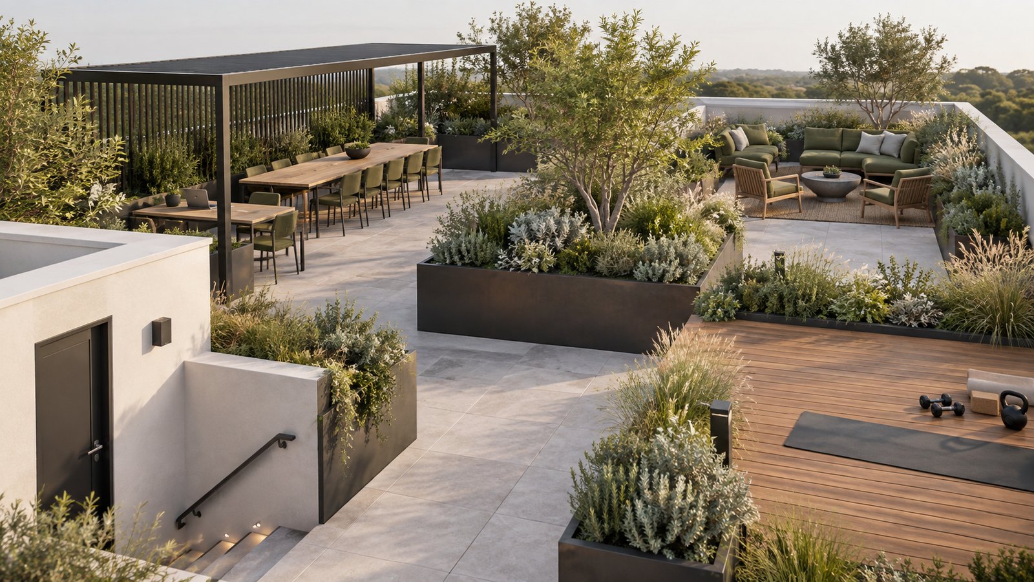
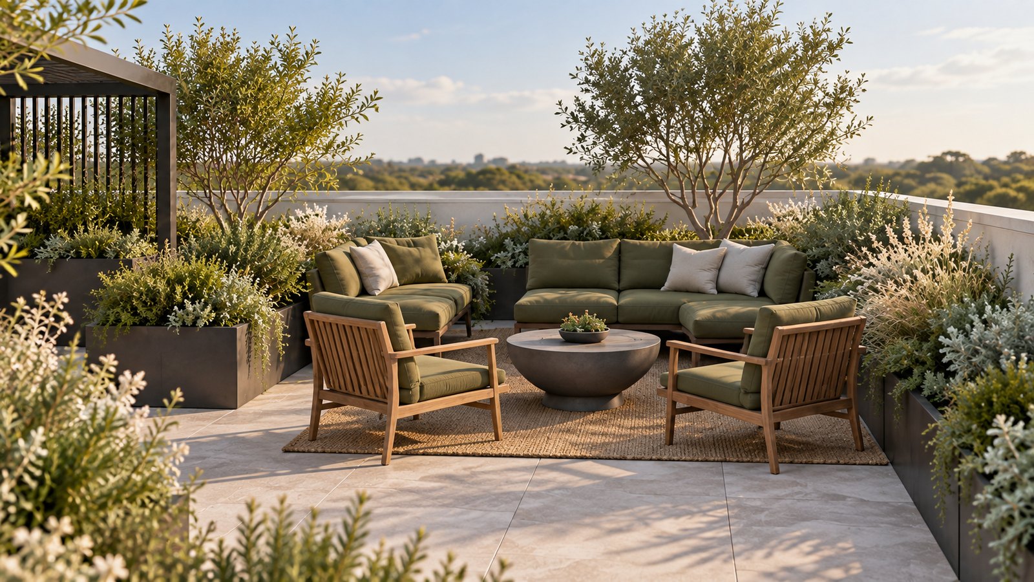
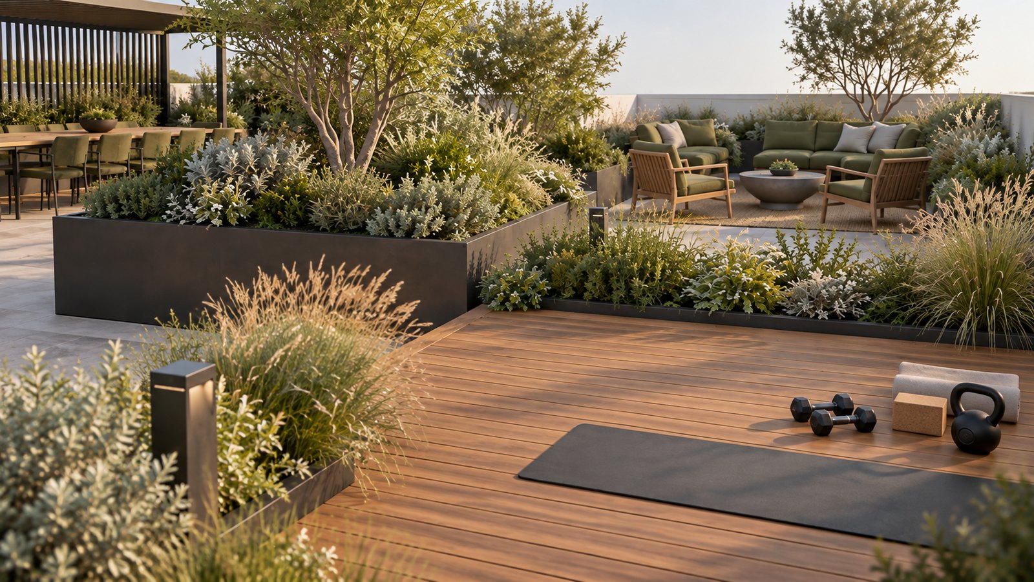
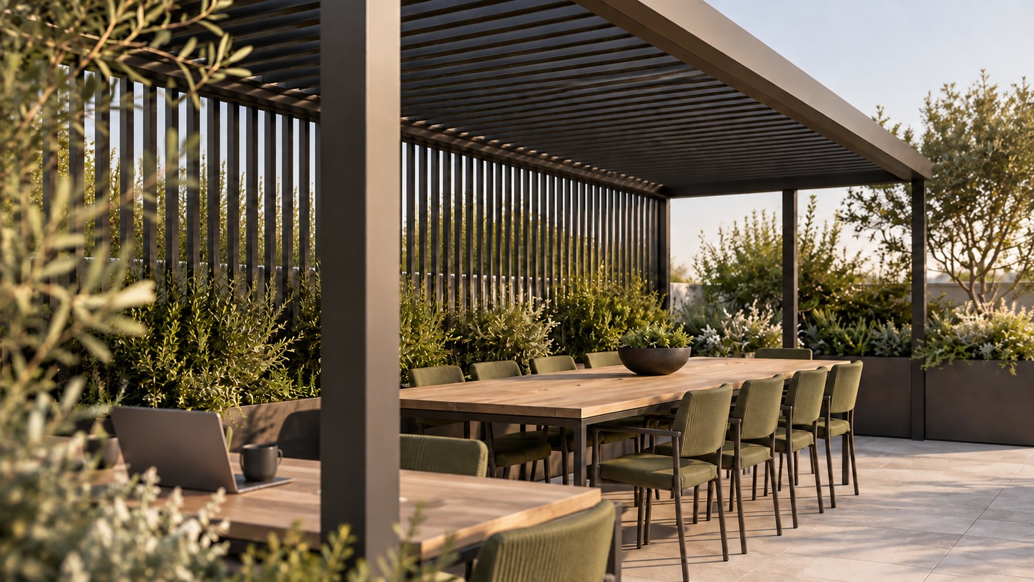
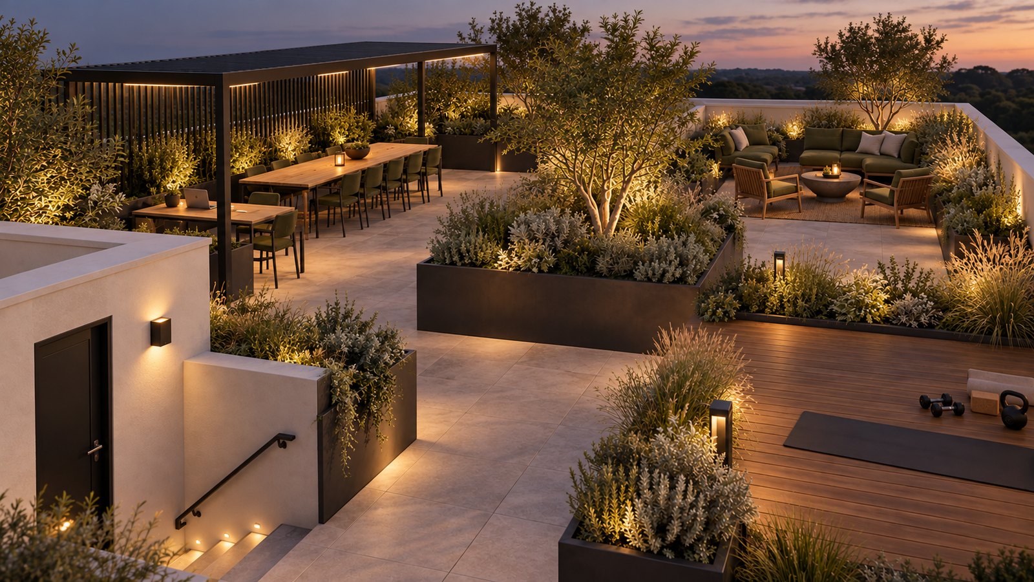
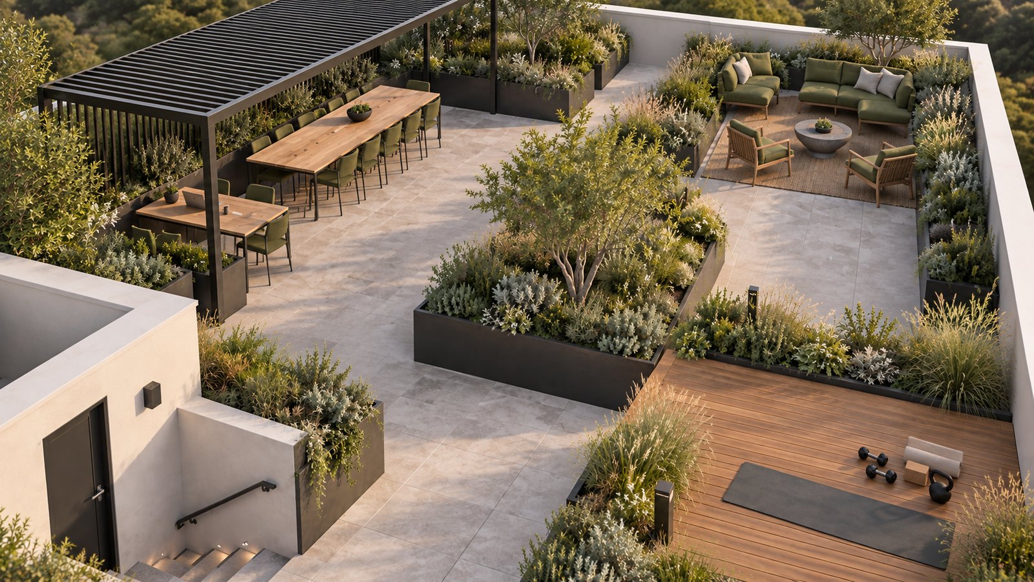
A roof garden divides shared outdoor space into shaded work, dining and quiet seating zones.
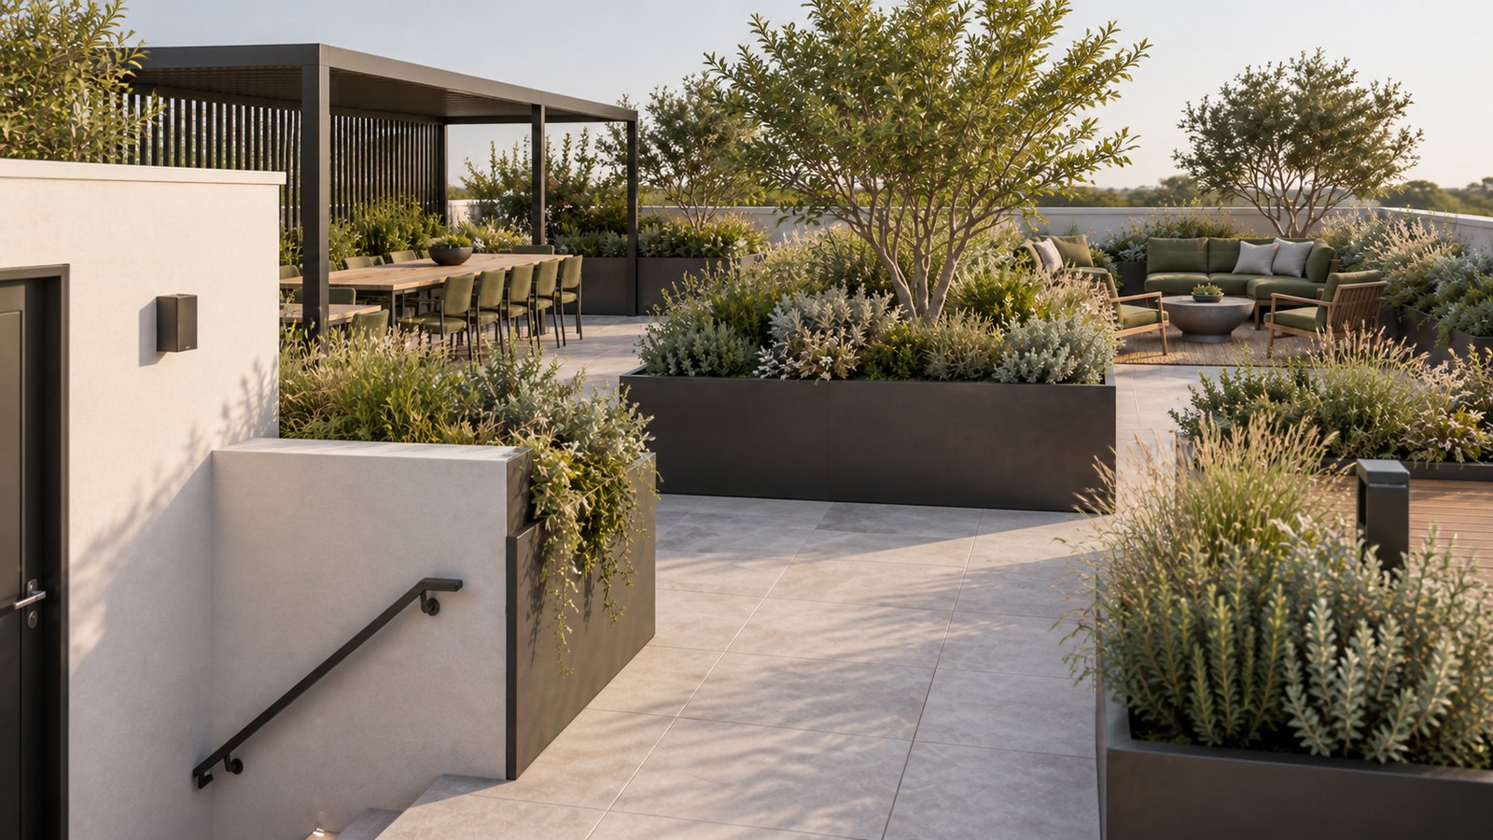
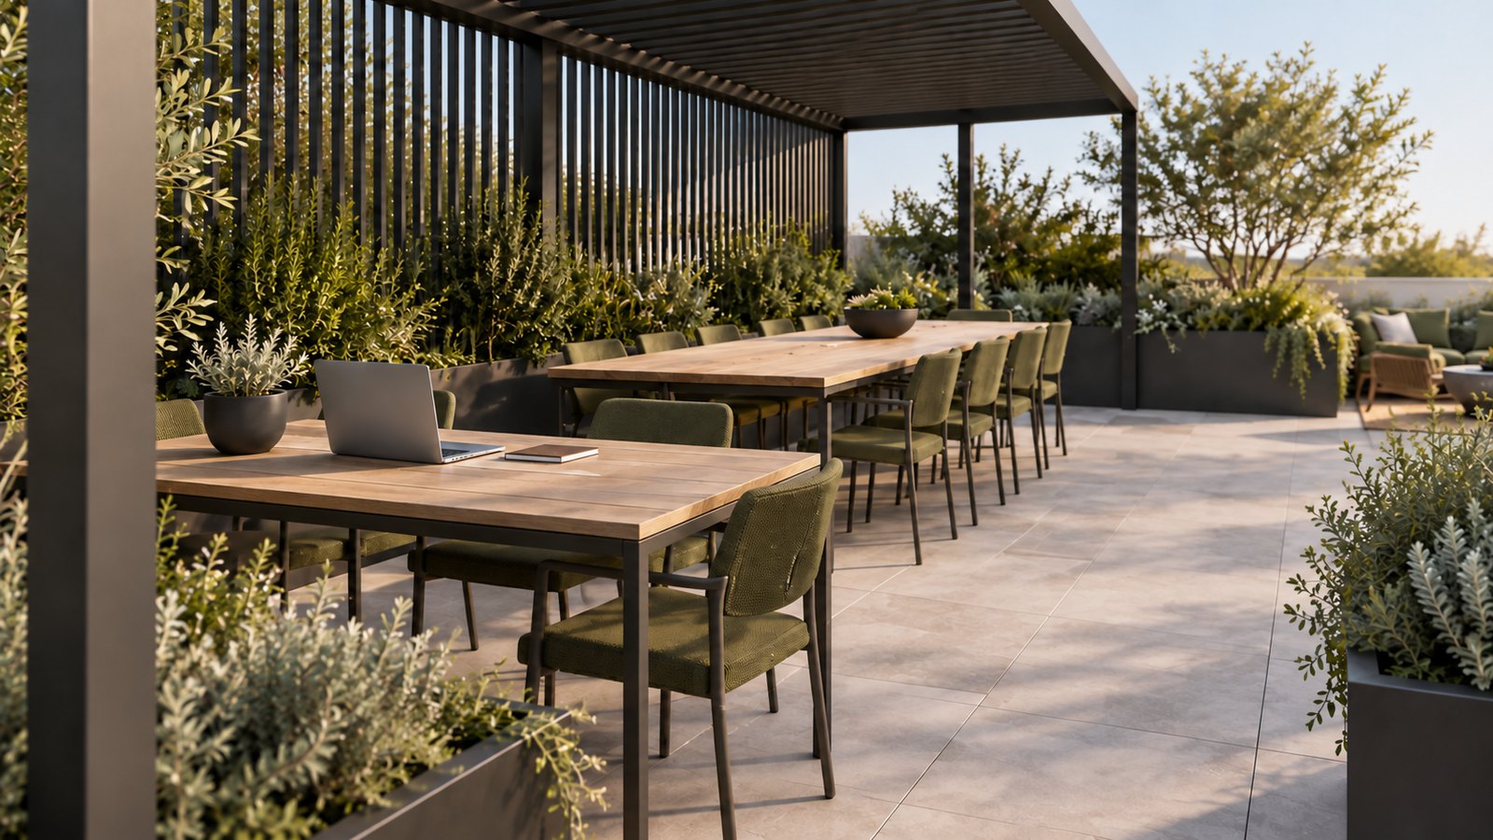
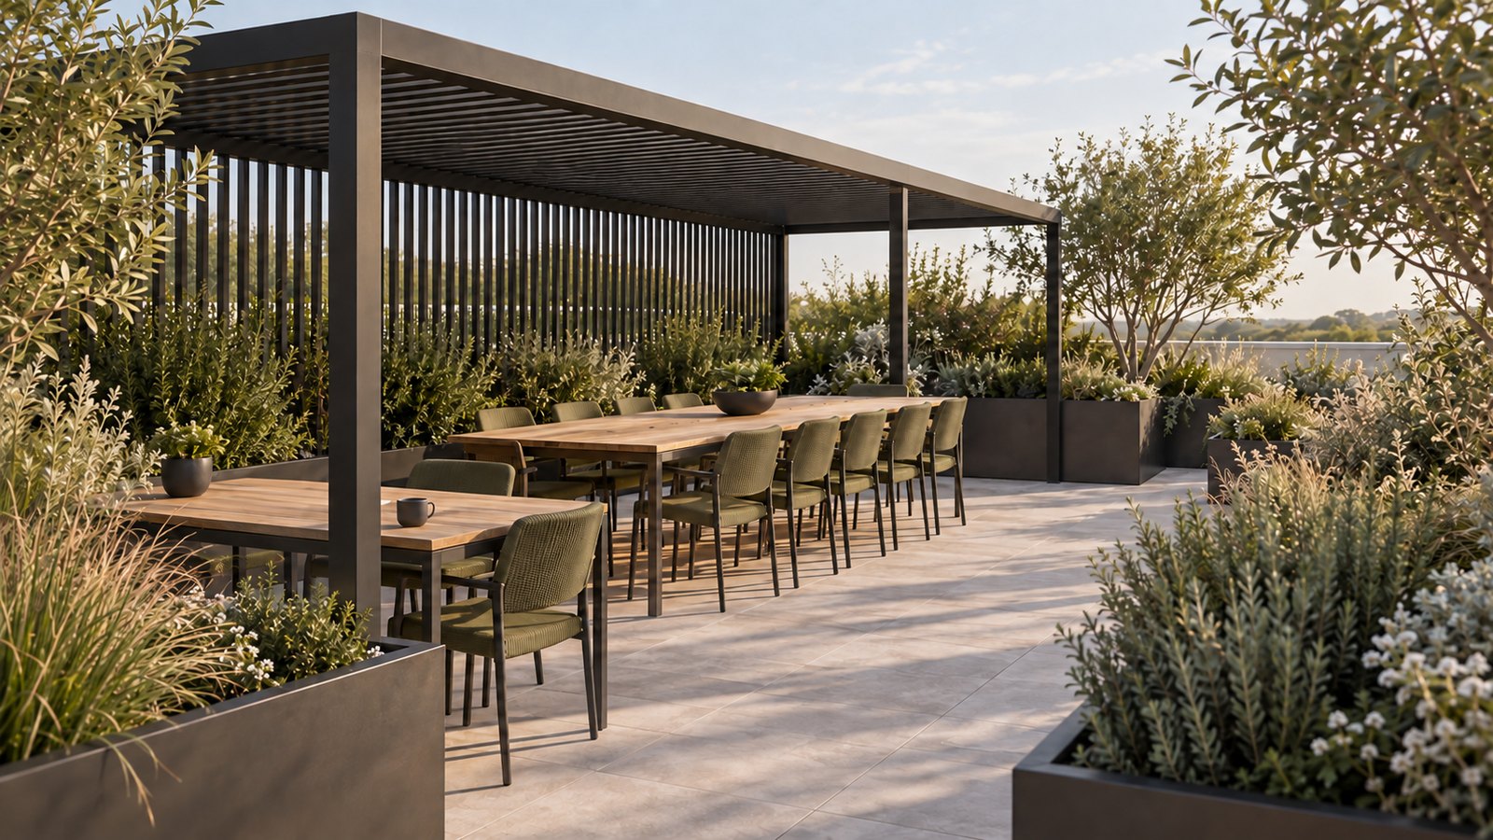
A dark pergola shelters the communal tables, while a planted lounge and a small open exercise deck offer different ways to use the roof. Planters divide these areas without enclosing them. The gallery shows the route from the stair enclosure, the individual outdoor rooms and the material details that hold them together.
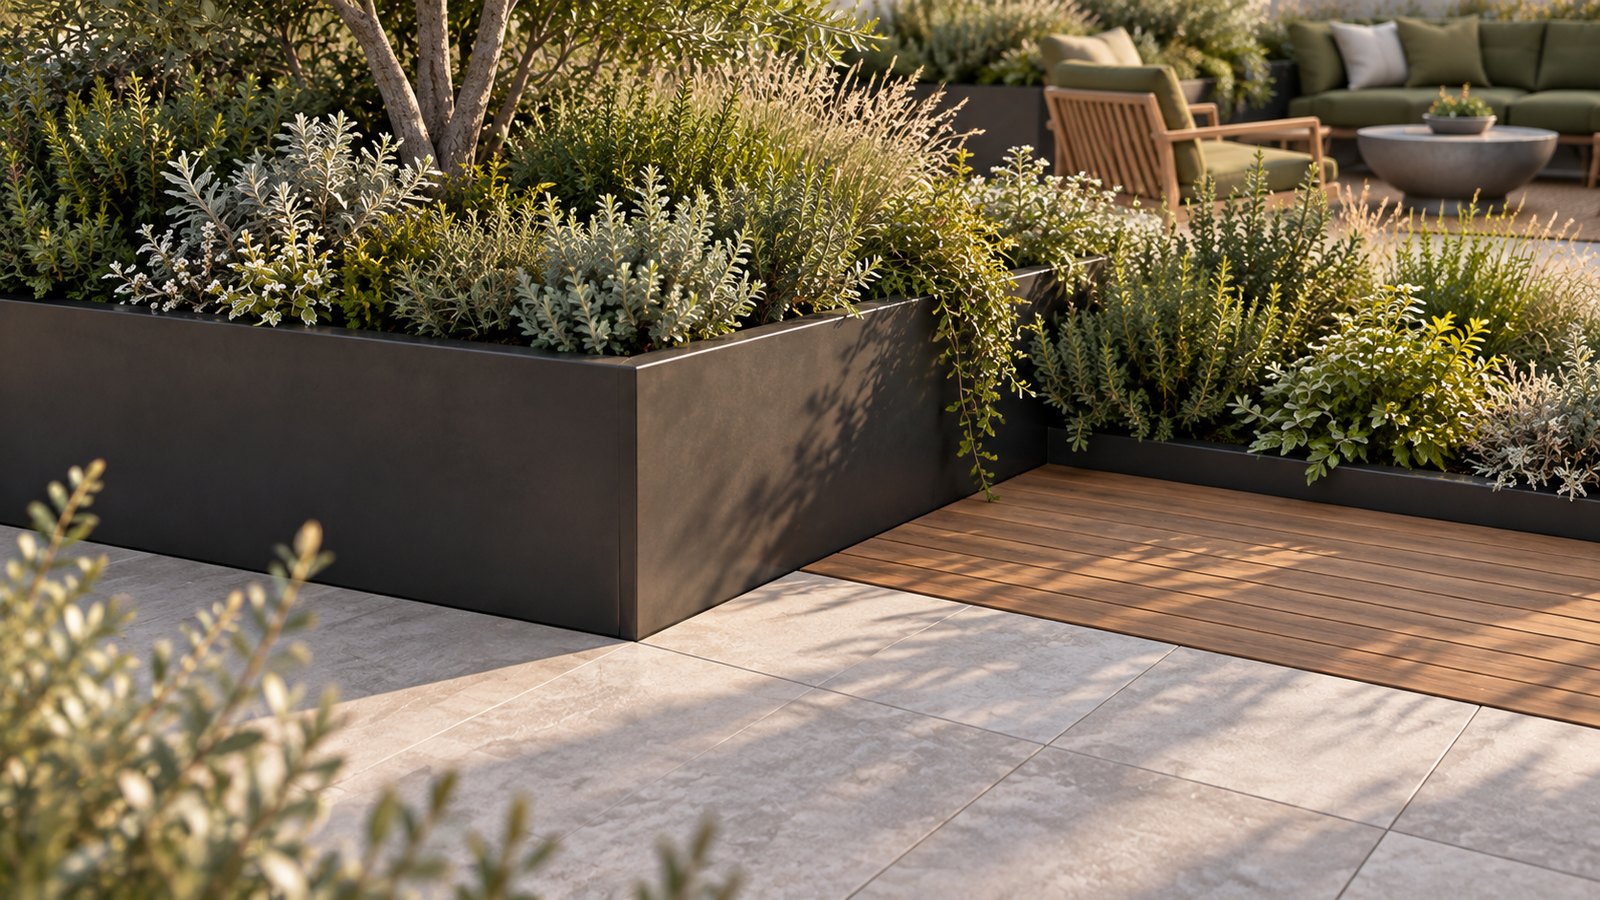
Pale paving, dark metal planters and pergola members, olive upholstery and a timber deck create a restrained palette. Layered grasses and silvery foliage soften the edges.
10 individual AI-assisted concept images, from broad spatial views to closer details. These visual explorations are not drawings or renders from a dimensionally verified construction model.
Keep exploring
Commercial · Landscape · AI-assisted concept visualization

Residential · Landscape · AI-assisted concept visualization
A conversation is a good place to begin