

Commercial · Landscape · AI-assisted concept visualization

HNA Design Studio / Abdul Rehman
Landscape / AI-assisted concept visualization
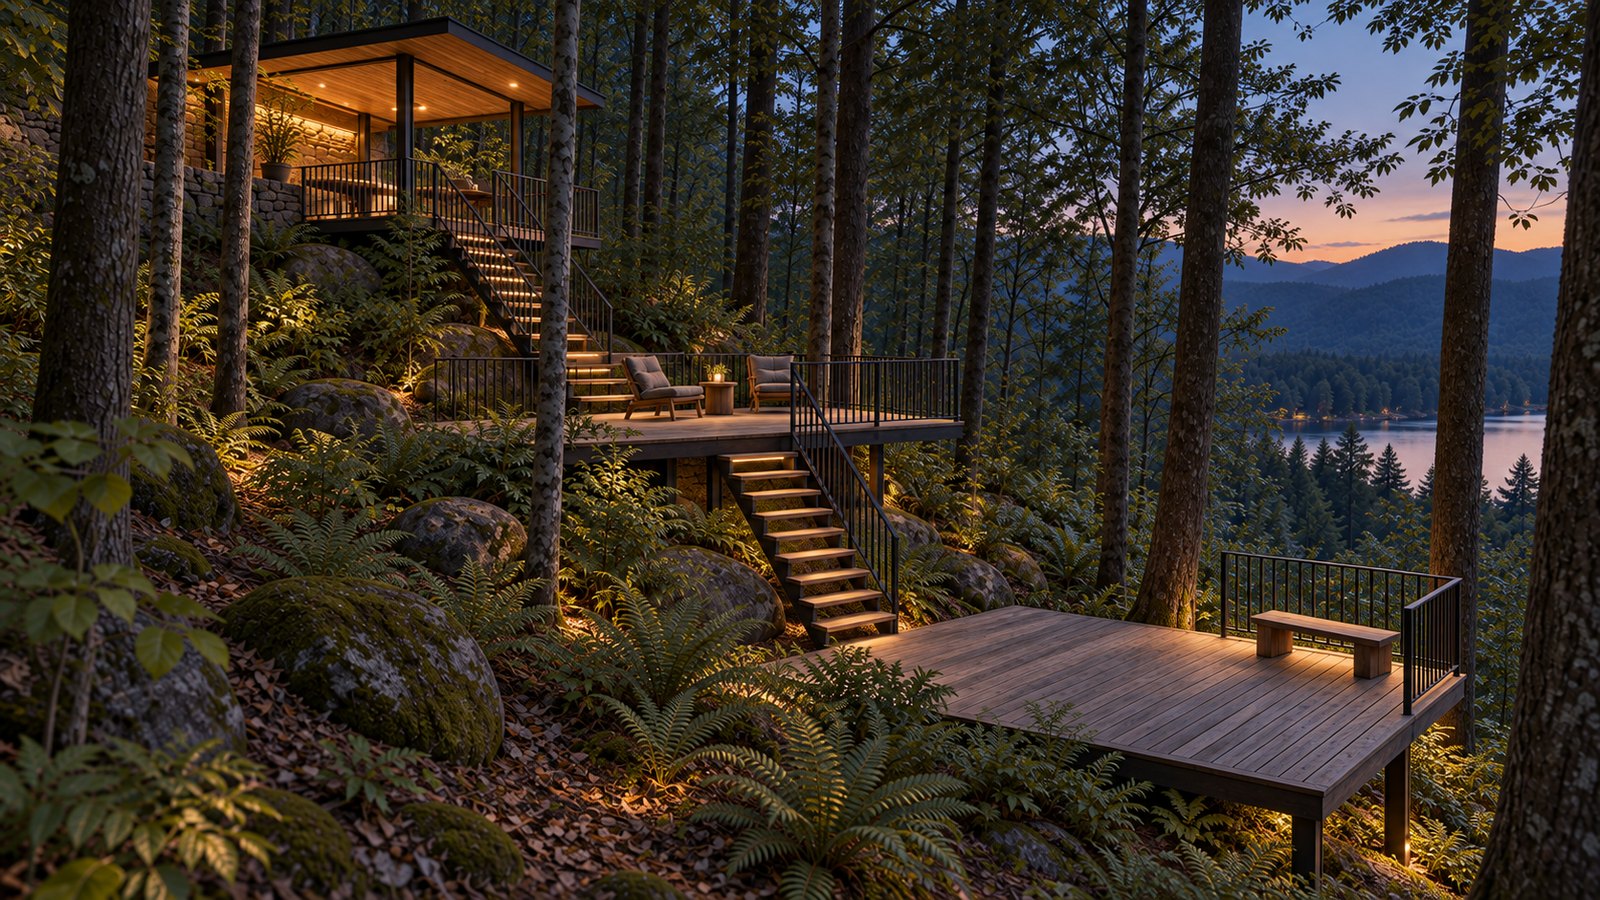
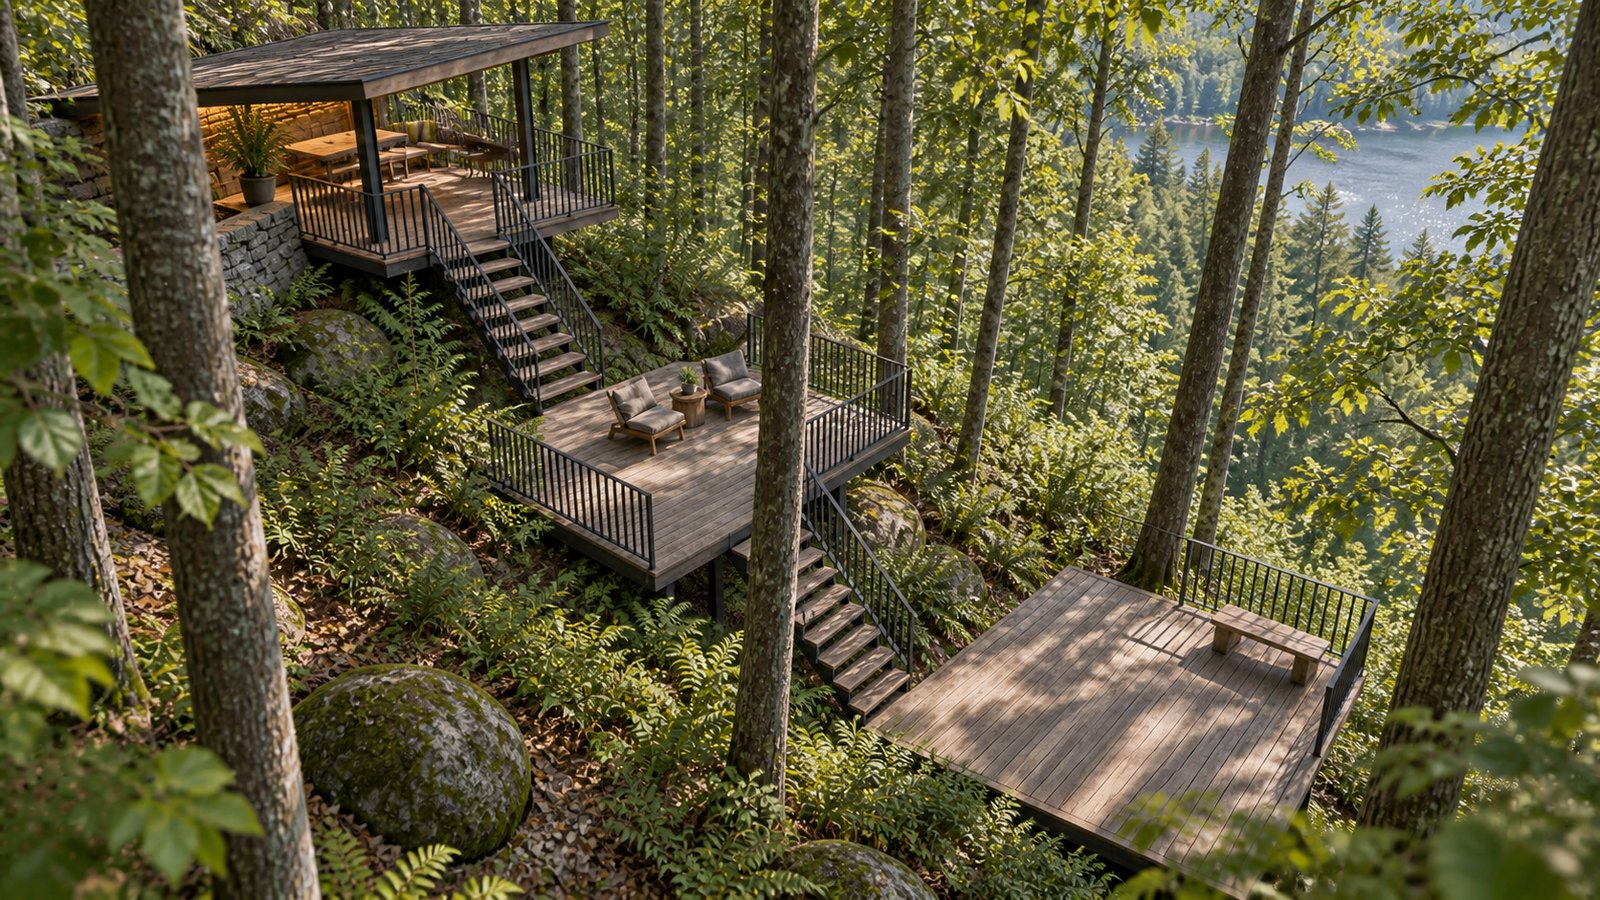
Three quiet platforms trace a route through the trees.

The study
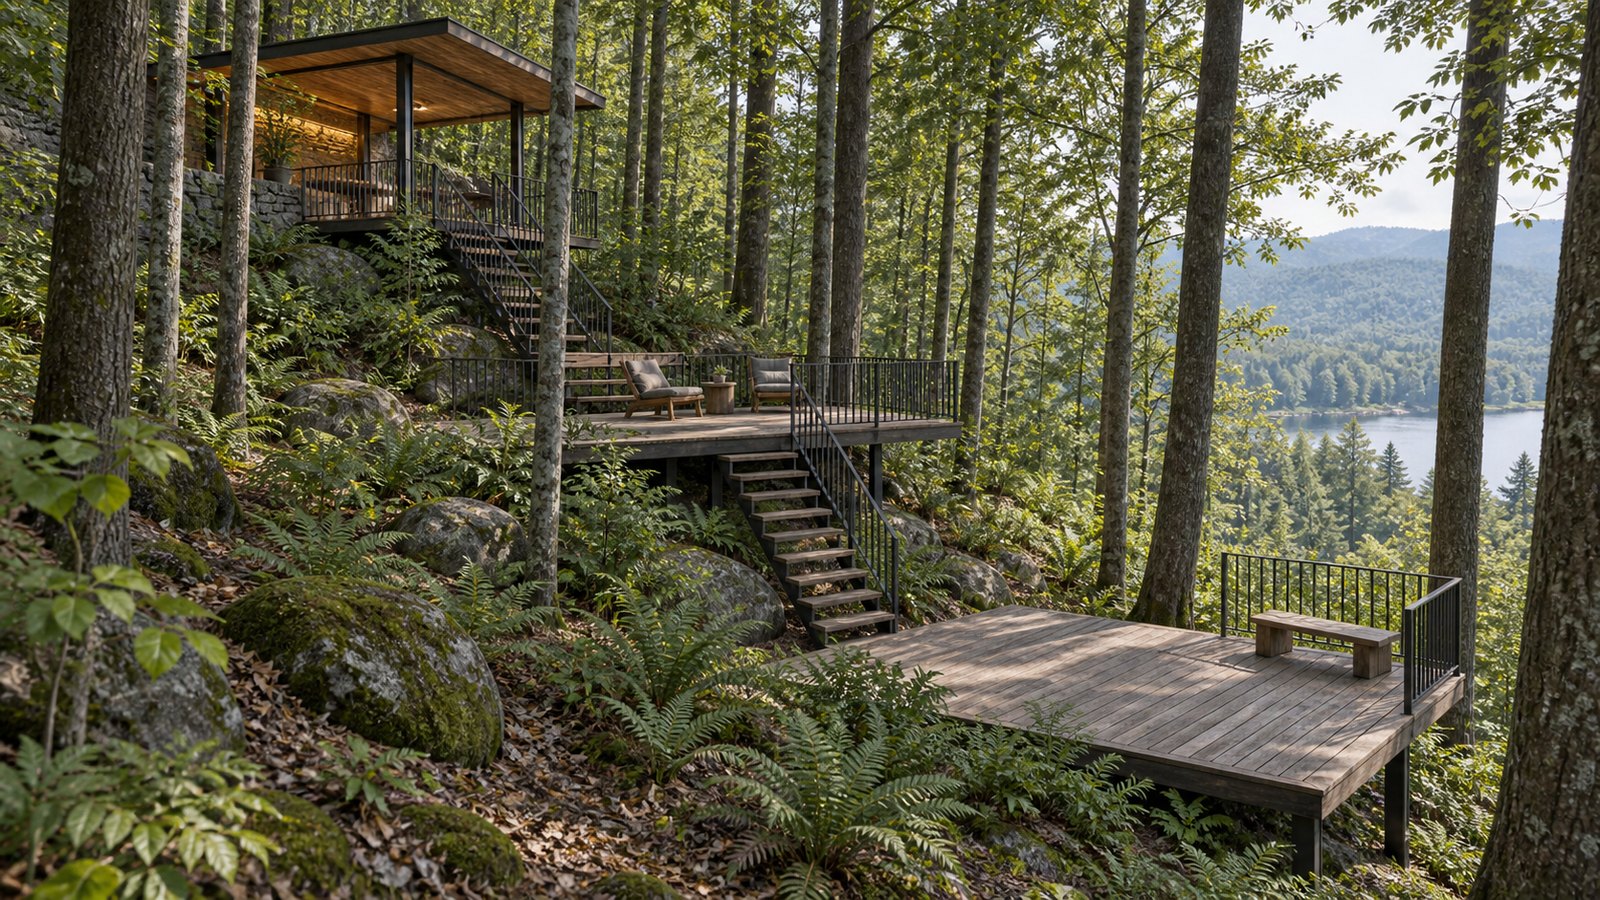
A sequence of light-touch decks follows a wooded slope and gives each pause a different view.
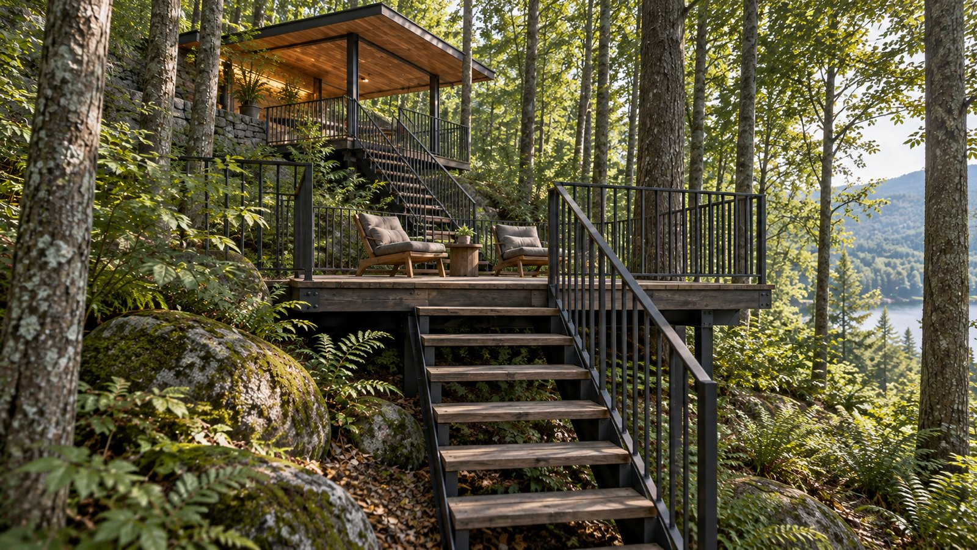
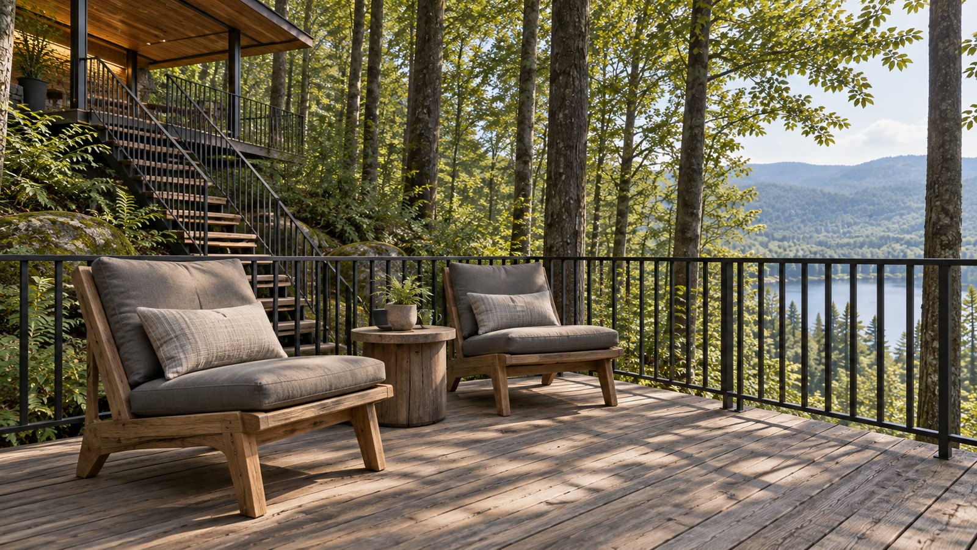
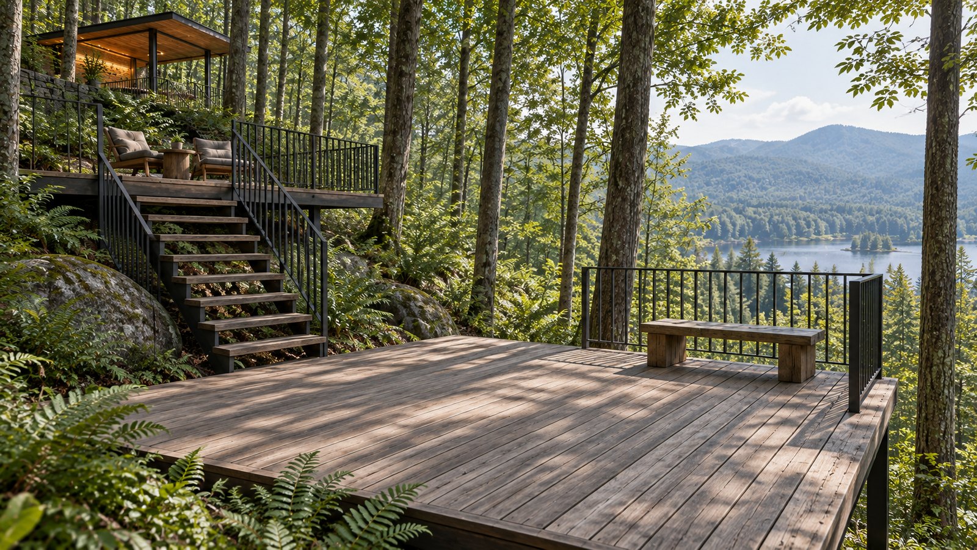
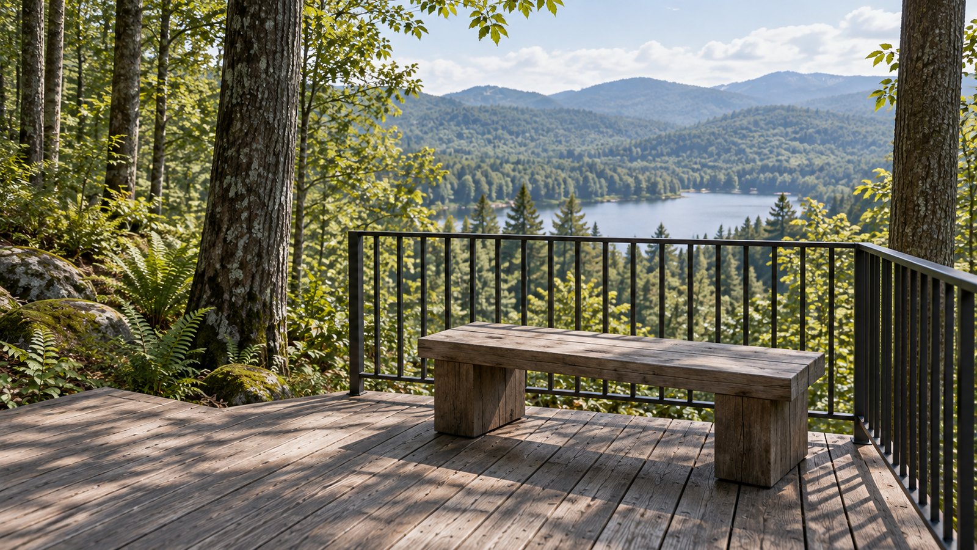
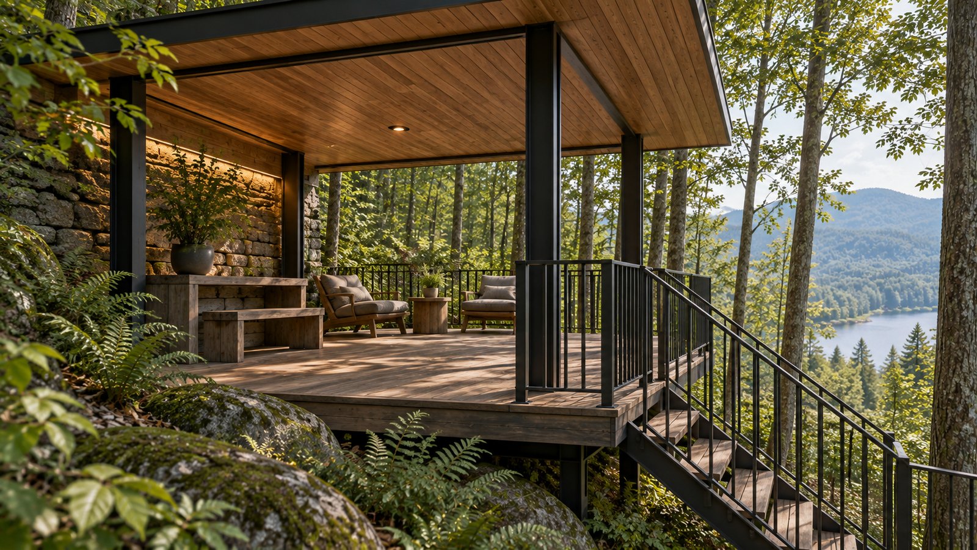
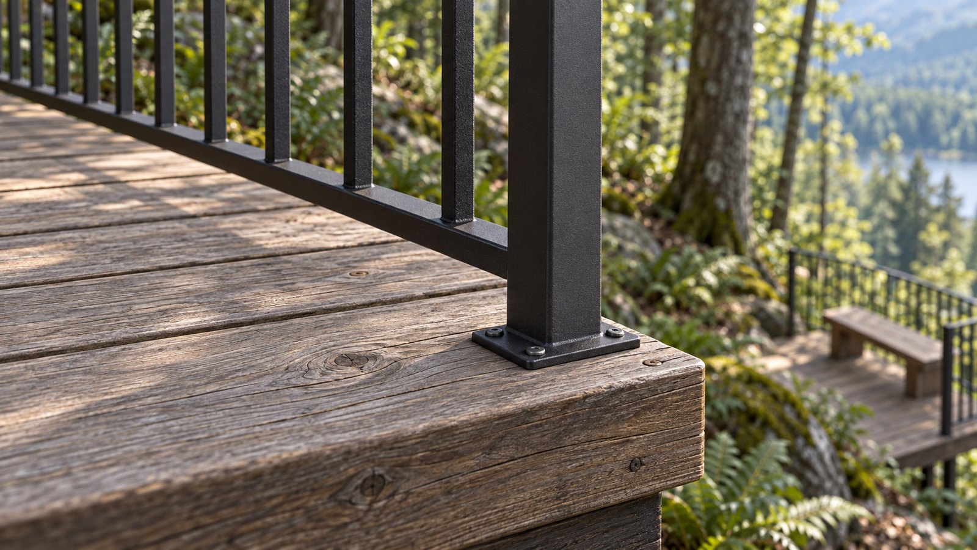
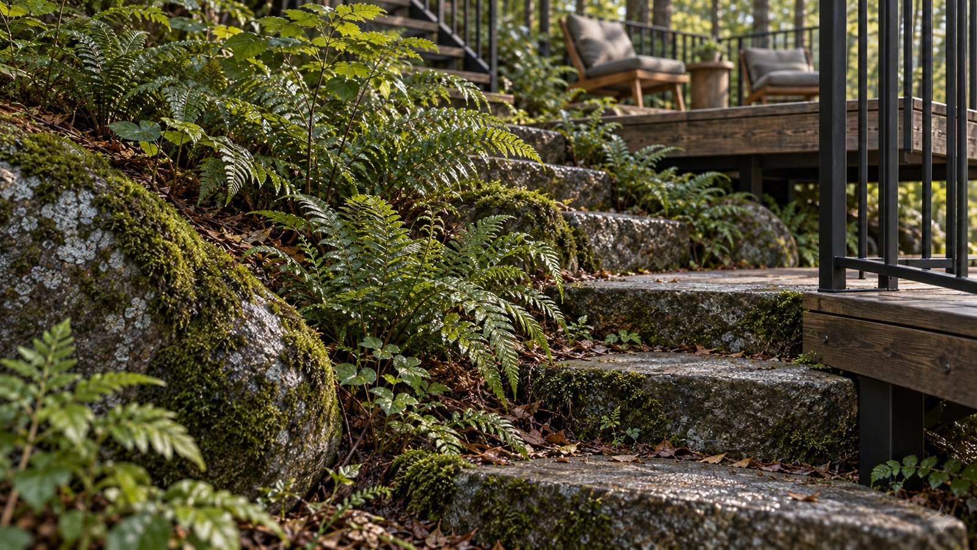
The garden unfolds vertically: an open shelter at the upper level, a two-chair lounge midway down the slope and a clear deck with a lookout bench below. Narrow stairs connect the pauses, while rough stone, ferns and dark rails keep the timber structures visually close to the woodland. Detail views study the rail fixings and deck edges; the evening sequence follows the same route with restrained warm light.
Weathered timber decking and seating, cedar soffit, dark painted steel posts and rails, rough stone retaining edges, ferns and woodland groundcover.
10 individual AI-assisted concept images, from broad spatial views to closer details. These visual explorations are not drawings or renders from a dimensionally verified construction model.
Keep exploring
Commercial · Landscape · AI-assisted concept visualization

Residential · Landscape · AI-assisted concept visualization
A conversation is a good place to begin